
Waterfront



















Address
302 Crown Point Drive, Four Seasons, MO
Price
$ 3,650,000
Property Attributes
- MLS#2644102
- TypeSingle Family
- Listing Status Active
- CountyCAMDEN
- CityFour Seasons
- Area999 - Other Missouri Area
- NeighborhoodFour Seasons
- Zip65049
- StyleContemporary,Traditional
- Year Built1998
- Taxes$ 7876
- Price$ 3,650,000
- Bedrooms5
- Full Bathrooms5
- Half Bathrooms2
- Sqr Footage5964
- Lot Size0.779982 Acres
Data Source:
Heartland MLS (HMLS)
Property Description
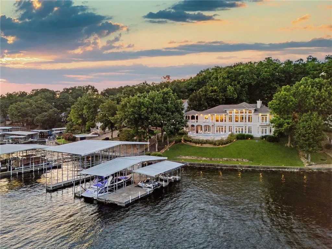
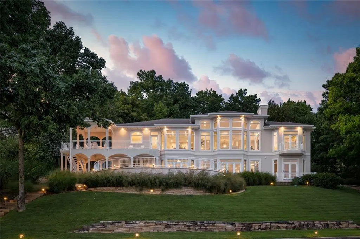
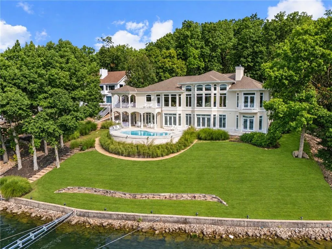
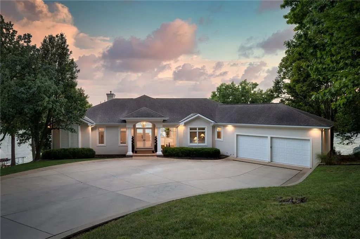
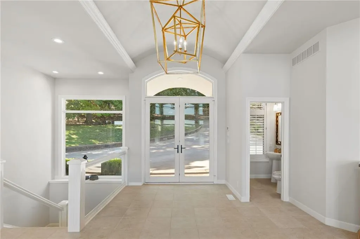
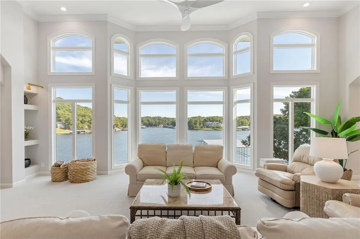
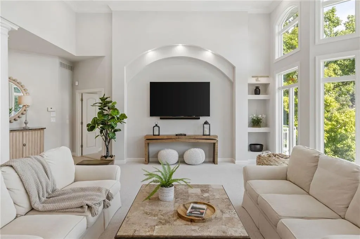
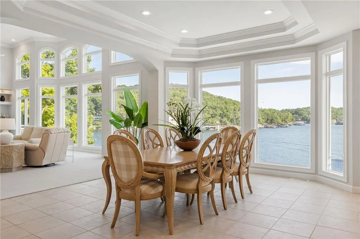
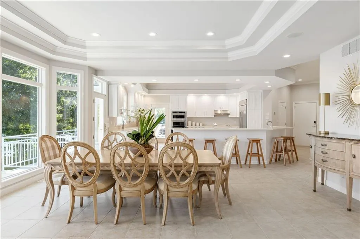
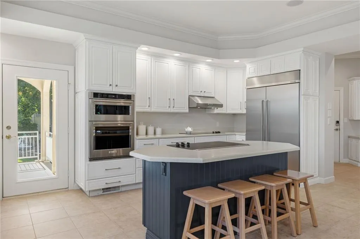
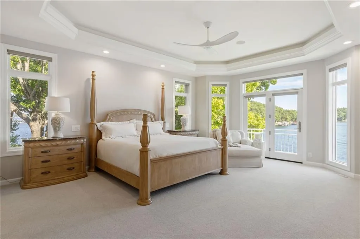
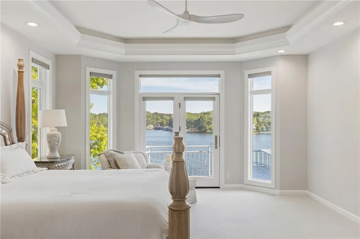
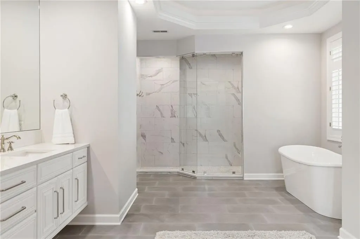
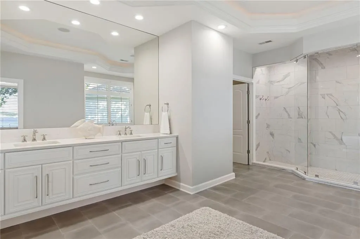
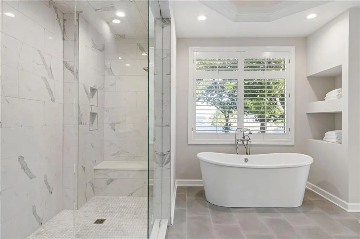
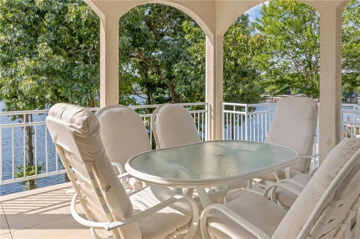
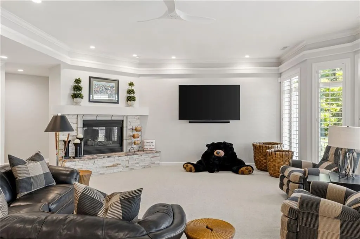
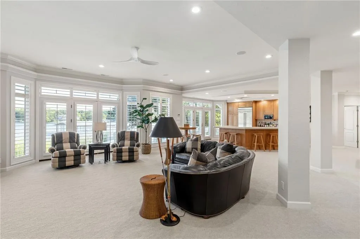
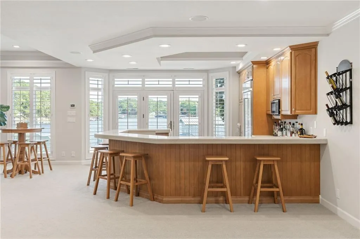
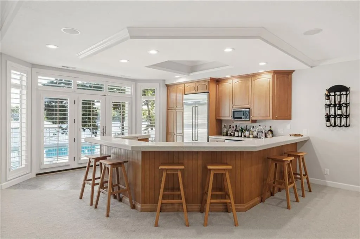
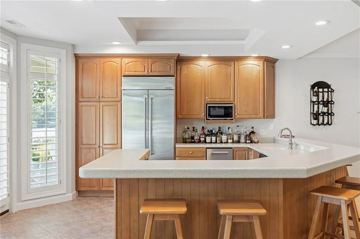
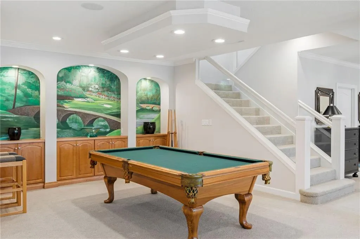
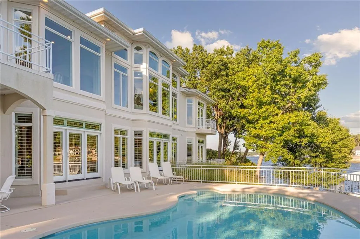
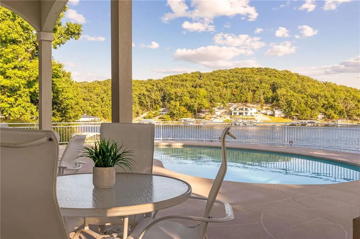
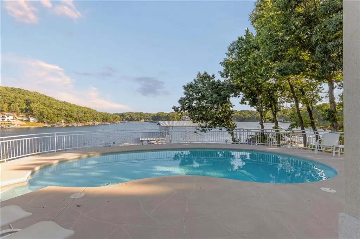
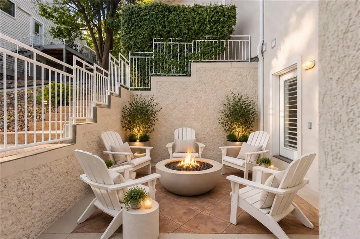
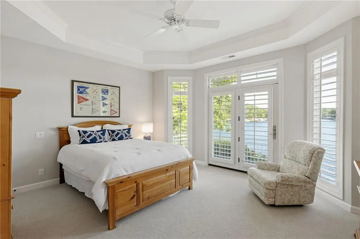
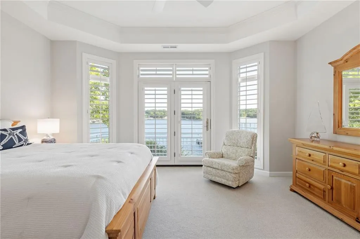
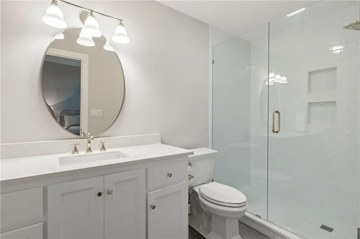
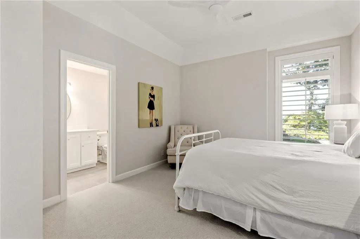
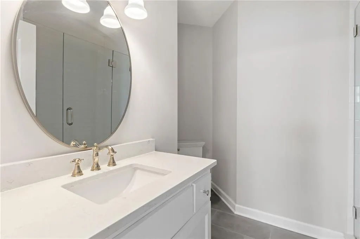
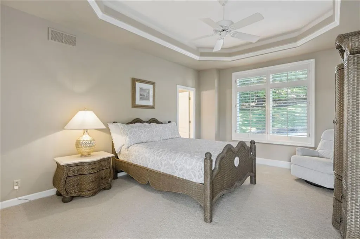
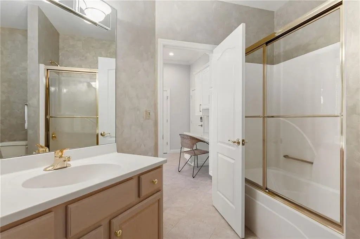
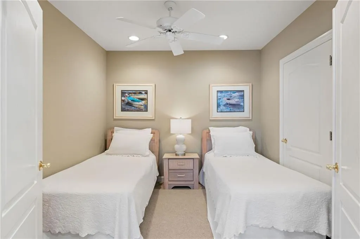
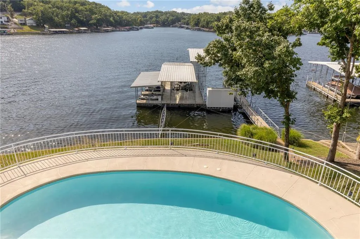
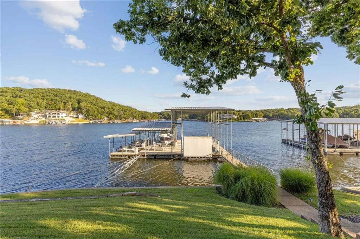
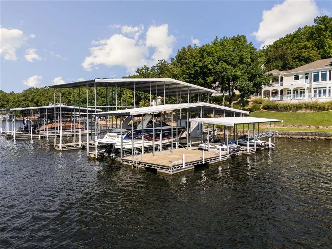
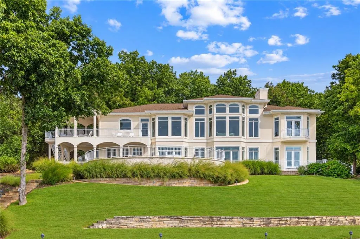
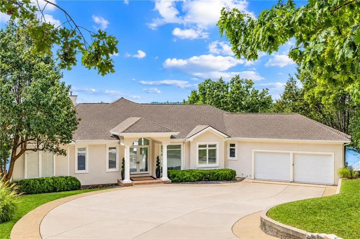
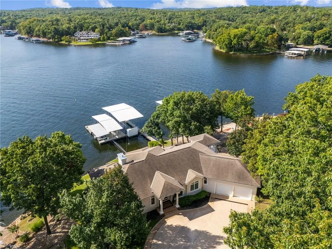
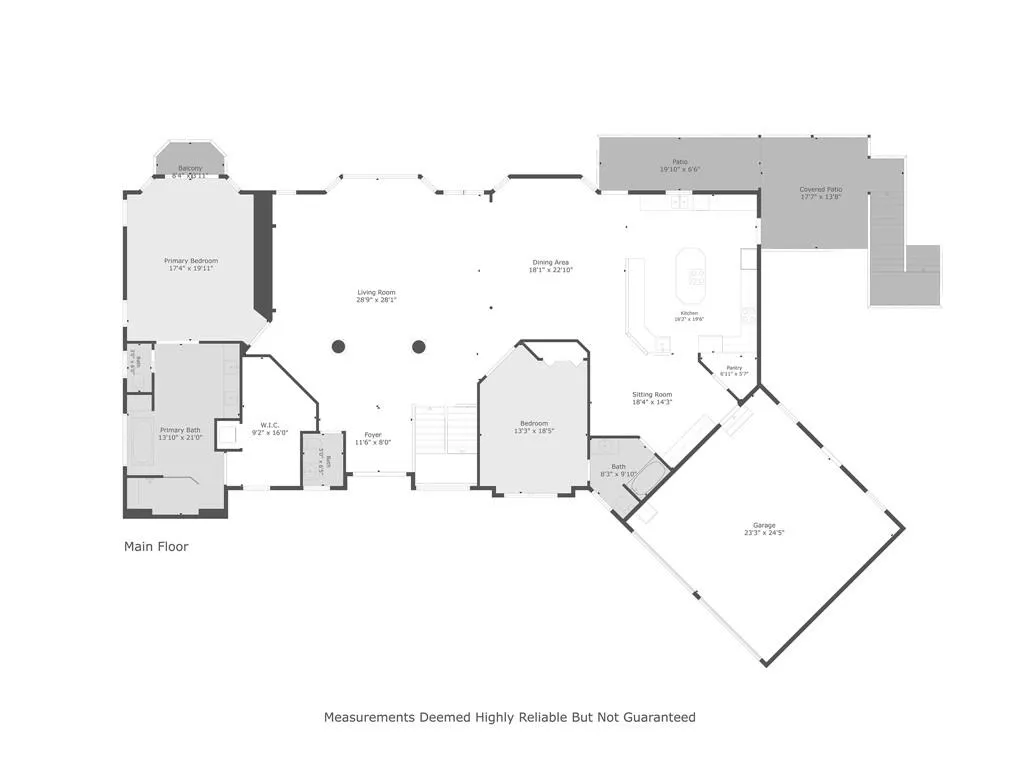
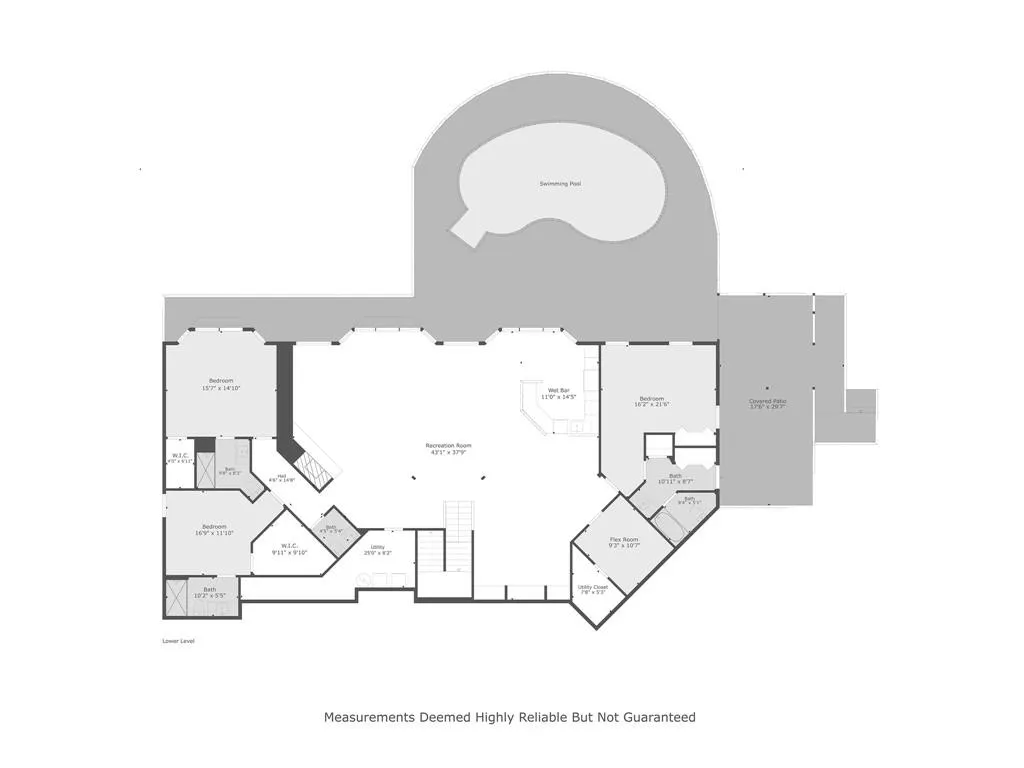
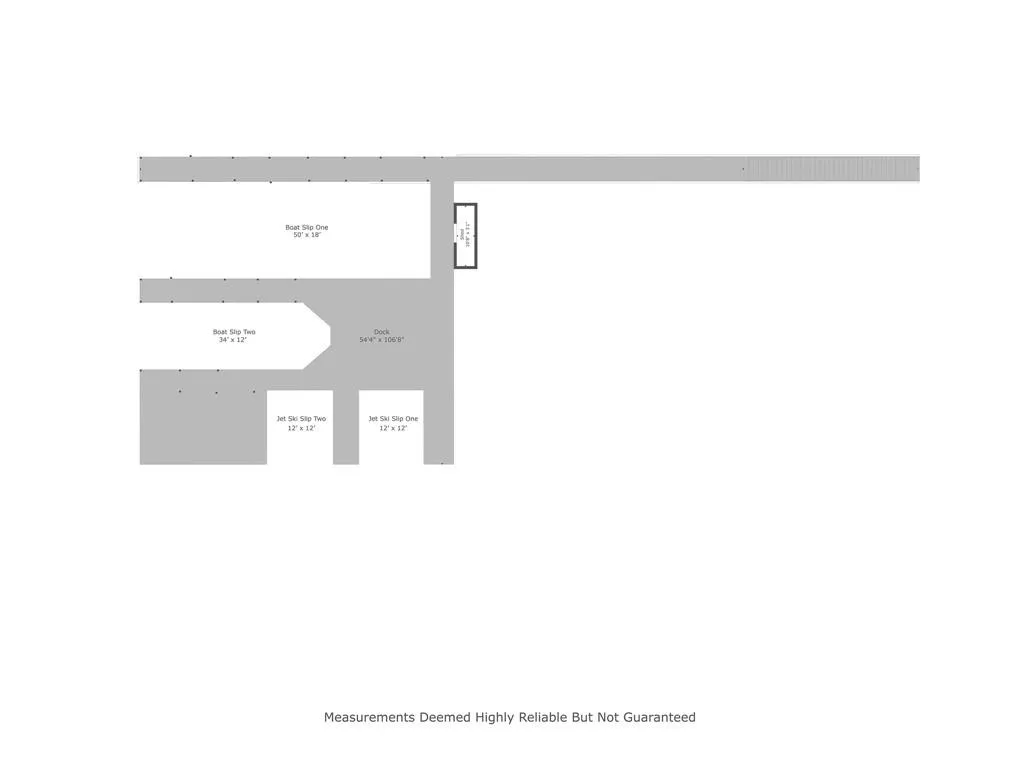
Experience extraordinary Lake of the Ozarks living from this nearly 6,000 SqFt Four Seasons lakefront estate overlooking coveted 5 Mile Cove. Thoughtfully redesigned in 2023, this private, nearly 1-acre retreat with 130 feet of shoreline offers panoramic lake views from nearly every room, soaring ceilings and walls of glass that bring the water into view at every turn. Cool off in the newly refinished pool in 2024 with the highest quality construction and timeless design! The expansive chef’s kitchen features stainless appliances, double ovens, double stoves and a walk-in pantry. Five bedroom suites plus a 6th flex/nonconforming bedroom. Primary bedroom is a spectacular retreat with a magazine-worthy new bath, oversized walk-in closet and 2nd laundry. The open lower level was made for entertaining with an elevated bar, billiards area and Ray Harvey mural of Augusta National’s iconic 12th hole. Outside, enjoy 5 lounging areas, a second bar, large pool and elevated covered porch overlooking the cove. Just steps from the water, the dock accommodates 4 jet skis and 2 boats, including a yacht. Private, wooded and breathtaking — this is luxury waterfront Lake Living at its finest.
| Elementary School | Middle School | High School |
|---|---|---|
| Osage Elementary School | Osage Middle School | Osage High School |
| Price History | |
|---|---|
| 9/25/2026 | Listed $3,650,000 |
General Features
| Living Area | 5964 |
|---|---|
| Sewer | Septic Tank |
| Heating | Heat Pump |
| Cooling | Electric,Zoned |
| Possession | Funding |
| Roof | Composition |
| Appliances | Cooktop,Dishwasher,Disposal,Double Oven,Dryer,Freezer,Exhaust Fan,Microwave,Refrigerator,Electric Range,Stainless Steel Appliance(s),Trash Compactor,Washer |
| HOA Fee | 897 |
| Garage Spaces | 2 |
| Association Fee Includes | Other,Trash |
| Patio/Porch Features | Patio,Covered Patio,Porch |
| Architectural Style | Contemporary,Traditional |
| Pool Features | In Ground |
| Security Features | Fire Alarm,Security System,Smoke Detector(s) |
| Construction Materials | Stucco & Frame,Synthetic Stucco |
| Year Built | 1998 |
| Property Subtype | Single Family Residence |
| Ownership | Estate/Trust |
| Assoc Fee Paid Per | Annually |
| County | Camden |
| Property Type | Residential |
| Association Amenities | Clubhouse,Community Center,Exercise Room,Play Area,Pool,Tennis Court(s),Trail(s) |
| HOA | Yes |
| Subdivision Name | Four Seasons |
| Facing Direction | South |
| Garage Y/N | Yes |
| Full Baths | 5 |
| Status | Active |
| Directions | GPS leads to incorrect entrance. Put neighboring home,314 Crown Point Drive,into GPS to arrive at driveway. |
| High School | Osage |
| City | Four Seasons |
| Association Name | Four Seasons POA |
| High School District | School of the Osage |
| MLS Area | 999 - Other Missouri Area |
| Lot Size Units | Acres |
| Lot Size Square Feet | 33976.8 |
| Listing Terms | Cash,Conventional,Private Financing Available |
| Elementary School | Osage |
| Middle/Junior High School | Osage |
| Public Remarks | Experience extraordinary Lake of the Ozarks living from this nearly 6,000 SqFt Four Seasons lakefront estate overlooking coveted 5 Mile Cove. Thoughtfully redesigned in 2023,this private,nearly 1-acr |
| Virtual Tour | https://youtu.be/FQK4mqJK9tE |
| Standard Status | Active |
| In Flood Plain | No |
| Virtual Tour | https://youtu.be/I5idQlqwV4o |
| HMS_MaintenanceProvidedYN | No |
Interior Features
| Interior Amenities | Ceiling Fan(s),Central Vacuum,Custom Cabinets,Painted Cabinets,Pantry,Vaulted Ceiling(s),Walk-In Closet(s) |
|---|---|
| Basement | Basement BR,Finished,Walk-Out Access |
| Flooring | Carpet,Tile |
| Total Fireplaces | 1 |
| Fireplace Features | Basement |
| Basement (Y/N) | Yes |
| Air Conditioning Y/N | Yes |
| Window Features | Window Coverings |
| Fireplace Y/N | Yes |
| Above Grade Finished Area | 2973 |
| Half Baths | 2 |
| Laundry Features | Lower Level,Main Level |
| Total Bedrooms | 5 |
| Below Grade Finished Area | 2991 |
| Dining Area Features | Formal,Kit/Dining Combo,Liv/Dining Combo |
| Floor Plan Features | Reverse 1.5 Story |
Exterior Features
| Exterior Amenities | Balcony |
|---|---|
| Parking Features | Attached,Garage Faces Front |
| Lot Features | Estate Lot,Lake Front,Sprinkler-In Ground,Many Trees |
| Water Source | Public |
| Lot Size Area | 0.78 |
| Lot Dimensions | 130x75x331x331 |
| Road Surface Type | Paved |
| Road Responsibility | Public Maintenance |
| Lake Description | Lake Access,Lake Front,Private Dock(s) |
| Other Room Features | Entry,Exercise Room,Formal Living Room,Main Floor BR,Main Floor Primary Bedroom,Office,Recreation Room |
Amenities
- Foreclosure
- Views
- Short Sale
- New Construction
- Adult 55+
- Lease To Own
- No HOA Fees
- Furnished
- Primary On Main
- Air Conditioning
- Seller Finance
- Green
- Fixer Upper
- Horse
- Golf
- Fireplace
- Deck
- Garage
- Basement
- Pool
Property vs Single Family Average in 65049
Price
Taxes
Year Built

 The information displayed on this page is confidential, proprietary, and copyrighted information of Heartland Multiple Listing Service, Inc. (