








Address
4113 W 67th Street, Prairie Village, KS
Price
$ 1,195,000
Property Attributes
- MLS#2644057
- TypeSingle Family
- Listing Status Active
- CountyJOHNSON - KS
- CityPrairie Village
- Area310 - N=Wy Co Ln - S=75th - E=State Ln - W=Switzer
- NeighborhoodPrairie Village
- Zip66208
- StyleTraditional
- Year Built1947
- Taxes$ 5777
- Price$ 1,195,000
- Bedrooms4
- Full Bathrooms4
- Half Bathrooms1
- Sqr Footage3050
- Lot Size0.175023 Acres
Data Source:
Heartland MLS (HMLS)
Property Description
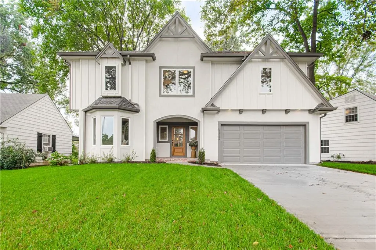
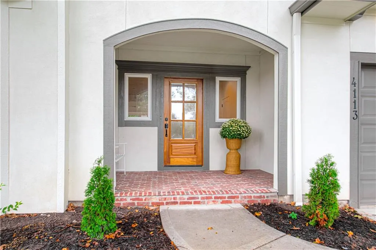
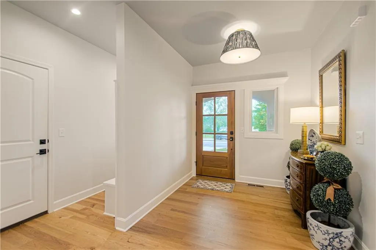
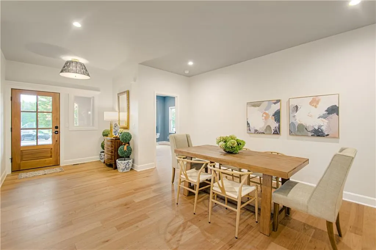
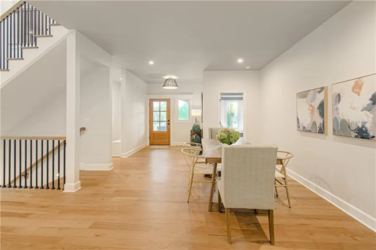
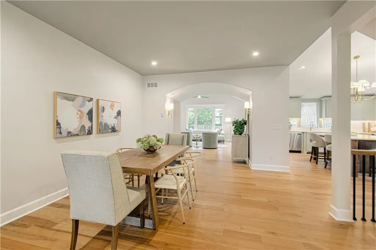
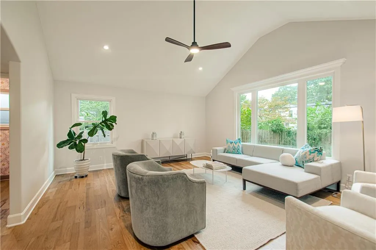
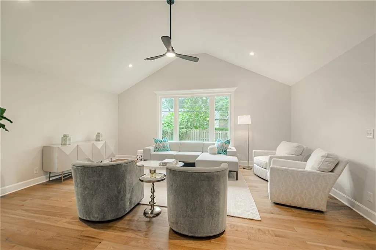
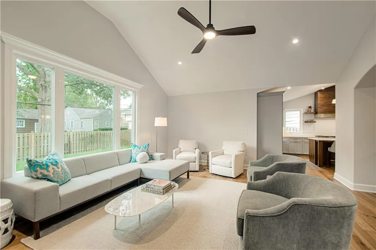
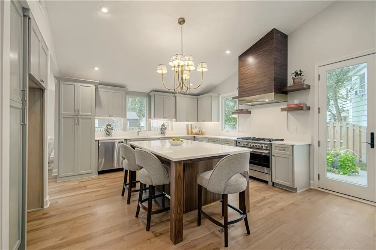
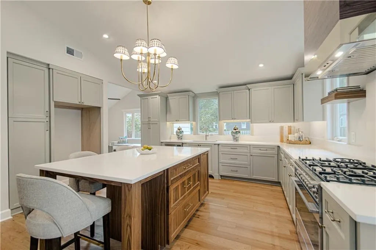
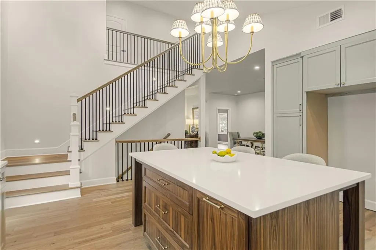
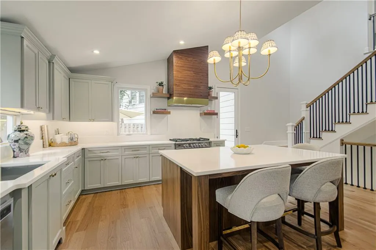
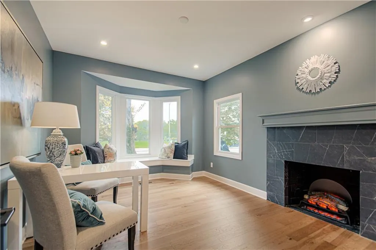
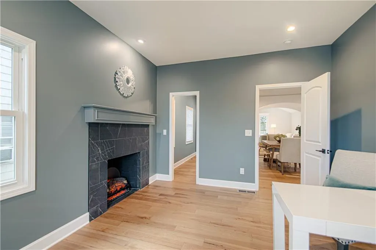
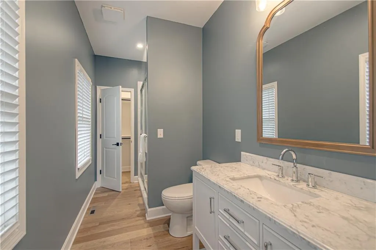
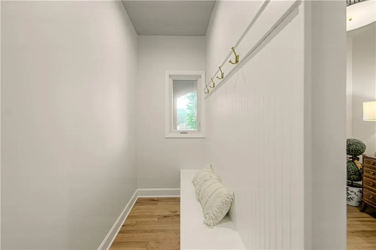
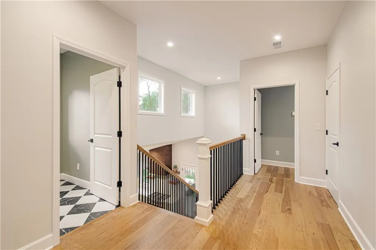
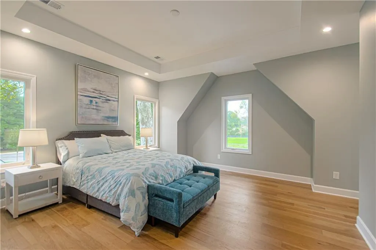
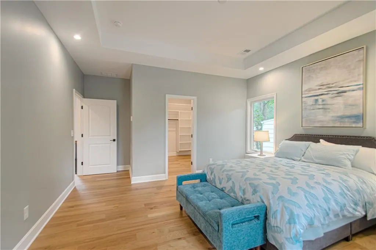
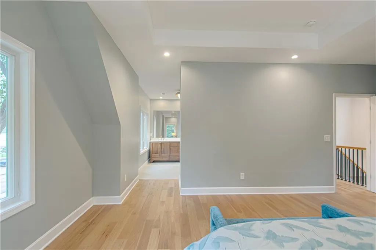
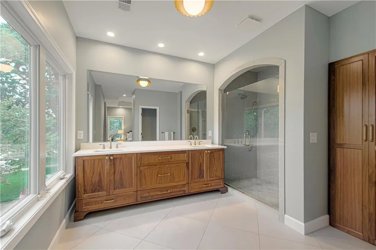
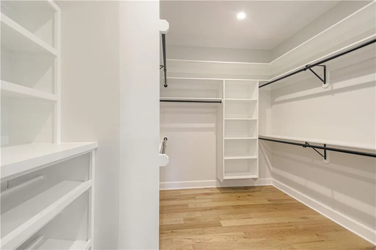
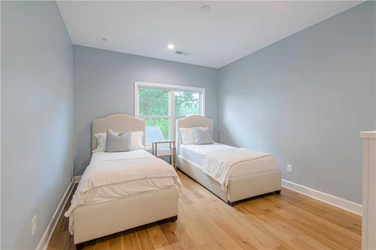
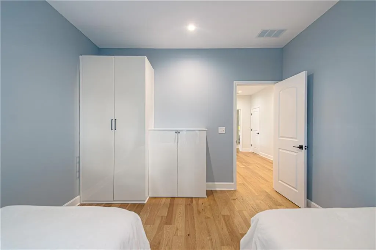
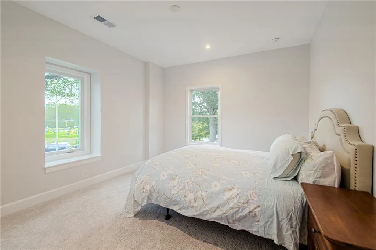
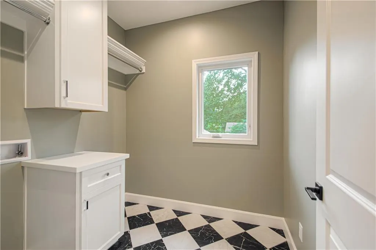
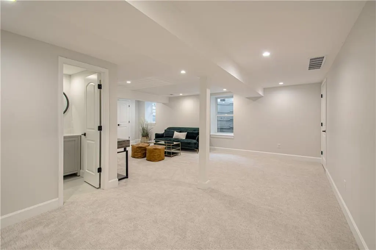
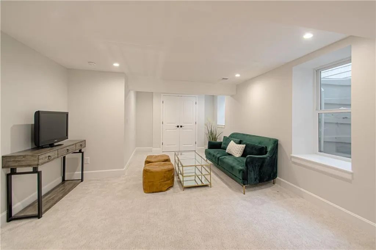
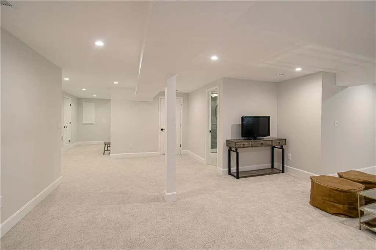
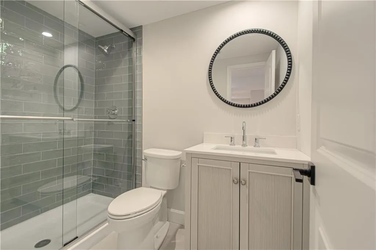
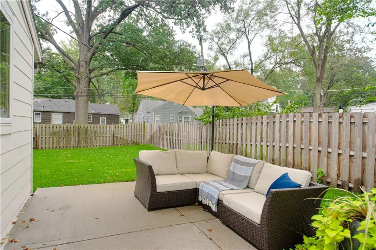
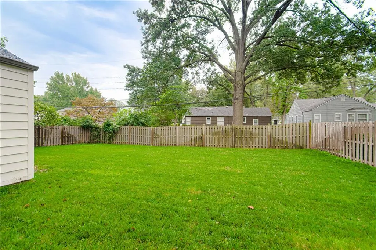
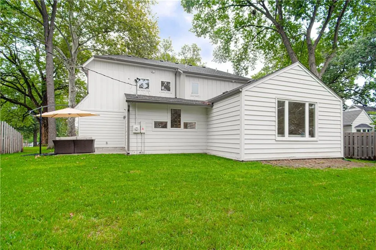
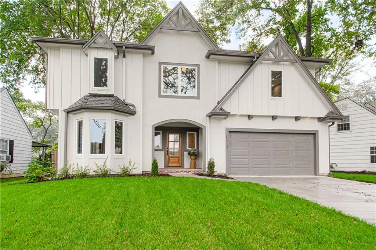
Thoughtfully reimagined & rebuilt from the ground up, this stunning 4-bedroom, 4.5-bath home offers over 3,050 sq ft of beautiful designed living space. Combining a charming traditional cottage exterior & welcoming brick front porch w/ a sophisticated, open-concept interior, the home is designed for both everyday living & entertaining. Built on the existing sturdy foundation, the home features a new sewer & water line, electrical & plumbing systems, thermal windows & meticulous craftsmanship thru-out. 9 Foot ceilings on both the 1st & 2nd floors enhance the sense of space & light. At the heart of the home is a spectacular custom kitchen featuring a Fisher & Paykel six-burner gas range, solid walnut island, & striking walnut hood accented with brass. Custom cabinetry includes a concealed microwave and pull-out pantry, while open shelving adds warmth and character. A dramatic barrel ceiling with sconces leads into the spacious vaulted family room. Two primary suite options offer flexibility. The main-level suite features a beautiful bay window, electric fireplace, and spacious ensuite bath. Upstairs, the larger primary suite offers a walk-in closet, stunning custom walnut double vanity, and private commode area. A stylish black-and-white tiled laundry room is conveniently located just off the second-floor landing. Craftsmanship shines throughout, from graceful arched doorways & crown molding to custom bathroom vanities, beautiful tile, thoughtfully placed outlets, & beach-toned luxury vinyl plank flooring. Finished in an elegant palette of Farrow & Ball colors. The finished lower level provides flexible living space & a beautiful 4th full bath, while additional features include mudroom, storm shelter, sprinkler system, and attached two-car garage. Ideally located just a short distance from award-winning Prairie Elementary School, Starbucks, & the amenities of Prairie Village, this exceptional home blends timeless charm & modern design in one remarkable package.
| Elementary School | Middle School | High School |
|---|---|---|
| Prairie Elementary School | Indian Hills Middle School | SM East High School |
| Price History | |
|---|---|
| 9/26/2026 | Listed $1,195,000 |
General Features
| Living Area | 3050 |
|---|---|
| Sewer | Public Sewer |
| Heating | Forced Air,Zoned |
| Cooling | Electric,Zoned |
| Possession | Negotiable |
| Roof | Composition |
| Appliances | Cooktop,Dishwasher,Exhaust Fan |
| Garage Spaces | 2 |
| Patio/Porch Features | Patio |
| Architectural Style | Traditional |
| Construction Materials | Frame,Wood Siding |
| Year Built | 1947 |
| Property Subtype | Single Family Residence |
| Ownership | Private |
| County | Johnson,KS |
| Property Type | Residential |
| HOA | No |
| Subdivision Name | Prairie Village |
| Facing Direction | North |
| Garage Y/N | Yes |
| Full Baths | 4 |
| Status | Active |
| Directions | Mission Road to 67th Street and head west. Property is on the south side of 67th Street and faces north. |
| High School | SM East |
| City | Prairie Village |
| High School District | Shawnee Mission |
| MLS Area | 310 - N=Wy Co Ln;S=75th;E=State Ln;W=Switzer |
| Lot Size Units | Square Feet |
| Lot Size Square Feet | 7624 |
| Elementary School | Prairie |
| Middle/Junior High School | Indian Hills |
| Public Remarks | Thoughtfully reimagined & rebuilt from the ground up,this stunning 4-bedroom,4.5-bath home offers over 3,050 sq ft of beautiful designed living space. Combining a charming traditional cottage exterio |
| Virtual Tour | https://go.virtualview360.com/s/idx/338774 |
| Builder Name | Deborah J. George |
| Standard Status | Active |
| In Flood Plain | No |
| Virtual Tour | https://go.virtualview360.com/s/4113-W-67th-St-Prairie-Village-KS-66208 |
| HMS_MaintenanceProvidedYN | No |
Interior Features
| Interior Amenities | Custom Cabinets,Kitchen Island,Painted Cabinets,Pantry,Vaulted Ceiling(s),Walk-In Closet(s) |
|---|---|
| Basement | Egress Window(s),Finished,Inside Entrance,Radon Mitigation System,Sump Pump |
| Flooring | Carpet,Tile,Wood |
| Total Fireplaces | 1 |
| Fireplace Features | Electric,Library |
| Basement (Y/N) | Yes |
| Air Conditioning Y/N | Yes |
| Fireplace Y/N | Yes |
| Above Grade Finished Area | 2460 |
| Half Baths | 1 |
| Laundry Features | Bedroom Level,Laundry Room |
| Total Bedrooms | 4 |
| Below Grade Finished Area | 590 |
| Dining Area Features | Formal |
| Floor Plan Features | 1.5 Stories,2 Stories |
Exterior Features
| Fencing | Wood |
|---|---|
| Parking Features | Attached,Garage Faces Front |
| Lot Features | Level,Many Trees |
| Water Source | Public |
| Lot Size Area | 7624 |
| Other Equipment | Back Flow Device |
| Other Room Features | Breakfast Room,Great Room,Main Floor BR,Recreation Room |
Amenities
- Foreclosure
- Views
- Short Sale
- New Construction
- Adult 55+
- Lease To Own
- No HOA Fees
- Furnished
- Primary On Main
- Air Conditioning
- Seller Finance
- Green
- Fixer Upper
- Horse
- Golf
- Fireplace
- Deck
- Garage
- Basement
- Pool
Property vs Single Family Average in 66208
Price
Taxes
Year Built
Visits
In The Neighborhood
New Construction
Prairie Village
$ 1,595,000
- Type
- Single Family
- Size
- 4,736 SqFt
- Rooms
- 6 Beds + 5.5 Baths
New Construction
Prairie Village
$ 1,598,500
- Type
- Single Family
- Size
- 4,001 SqFt
- Rooms
- 5 Beds + 5.5 Baths
New Construction
Prairie Village
$ 1,719,800
- Type
- Single Family
- Size
- 4,170 SqFt
- Rooms
- 5 Beds + 5.5 Baths
New Construction
Prairie Village
$ 1,699,500
- Type
- Single Family
- Size
- 4,216 SqFt
- Rooms
- 5 Beds + 4.5 Baths
New Construction
Prairie Village
$ 1,800,000
- Type
- Single Family
- Size
- 4,000 SqFt
- Rooms
- 5 Beds + 5.5 Baths
New Construction
Prairie Village
$ 1,495,000
- Type
- Single Family
- Size
- 3,852 SqFt
- Rooms
- 5 Beds + 4.5 Baths
New Construction
Prairie Village
$ 1,725,000
- Type
- Single Family
- Size
- 4,522 SqFt
- Rooms
- 5 Beds + 4.5 Baths
New Construction
Prairie Village
$ 1,380,000
- Type
- Single Family
- Size
- 3,406 SqFt
- Rooms
- 5 Beds + 4 Baths

 The information displayed on this page is confidential, proprietary, and copyrighted information of Heartland Multiple Listing Service, Inc. (