
Views

Address
116 N Peck Drive, Independence, MO
Price
$ 199,000
Property Attributes
- MLS#2643719
- TypeSingle Family
- Listing Status Active
- CountyJACKSON
- CityIndependence
- Area206 - Independence Area
- NeighborhoodSalisbury Hills
- Zip64056
- StyleTraditional
- Year Built1957
- Taxes$ 1580
- Price$ 199,000
- Bedrooms3
- Full Bathrooms2
- Half Bathrooms1
- Sqr Footage1080
- Lot Size0.193365 Acres
Data Source:
Heartland MLS (HMLS)
Property Description
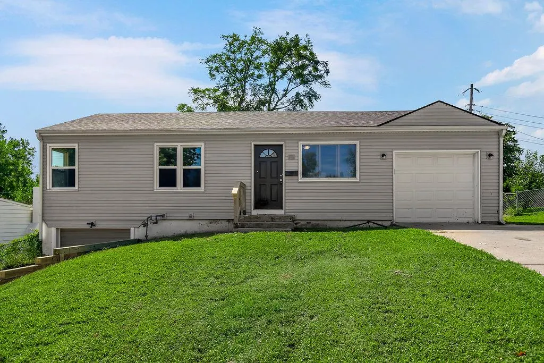
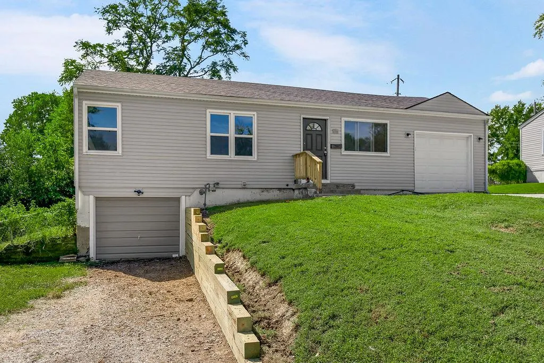
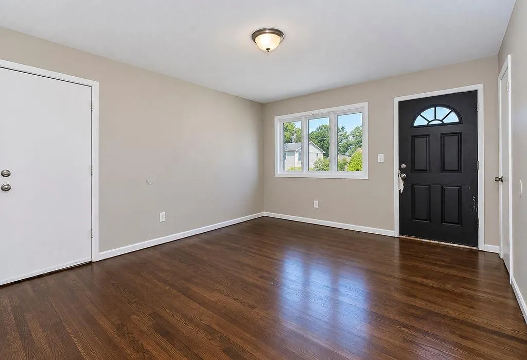
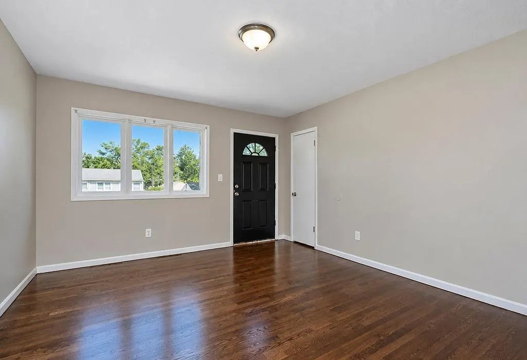
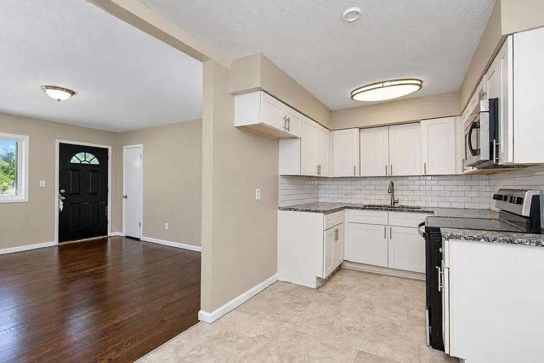
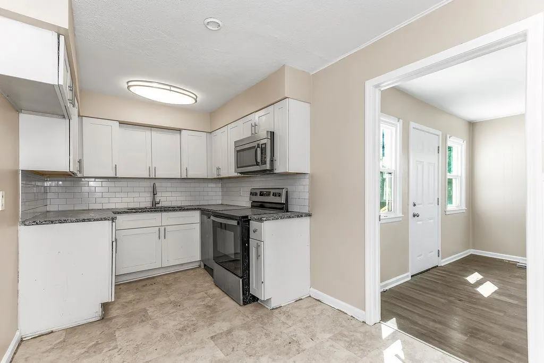
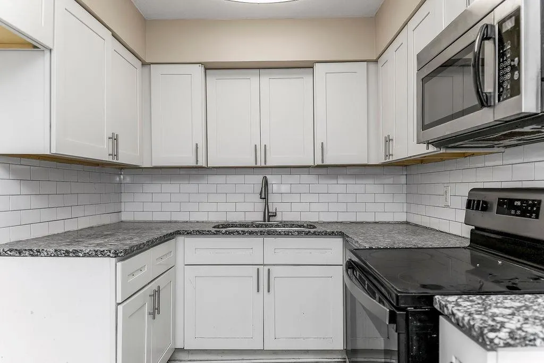
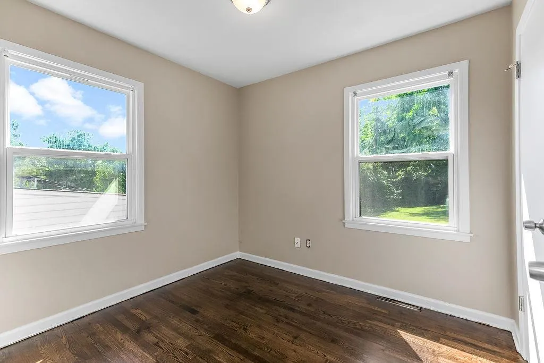
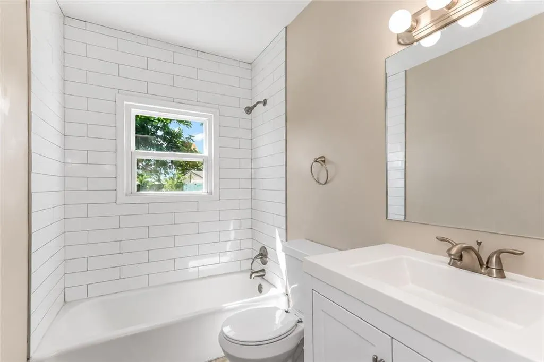
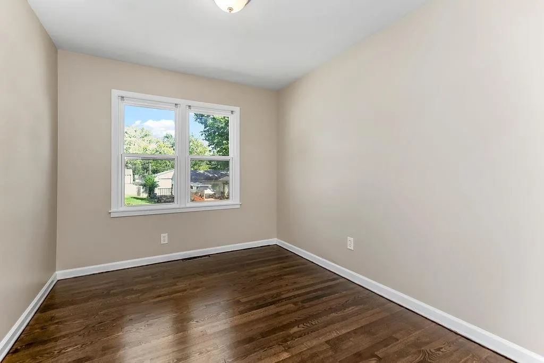
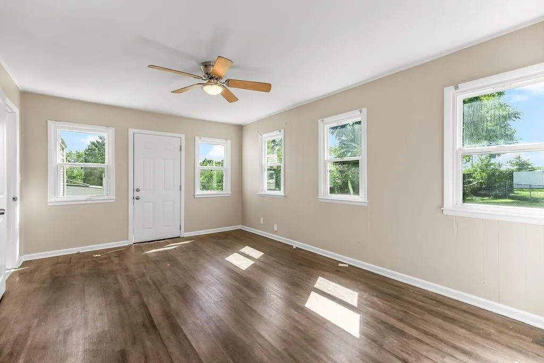
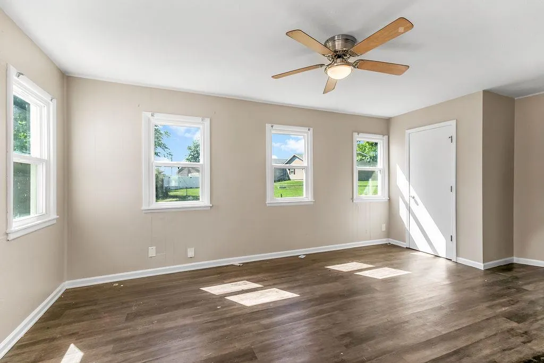
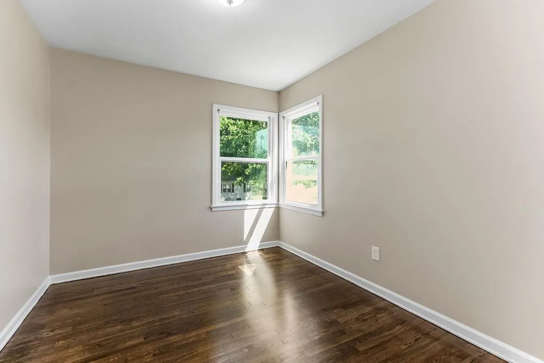
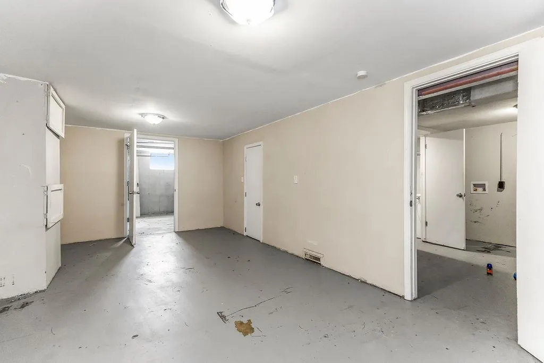
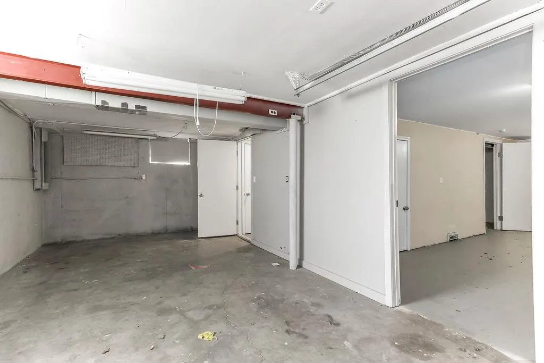
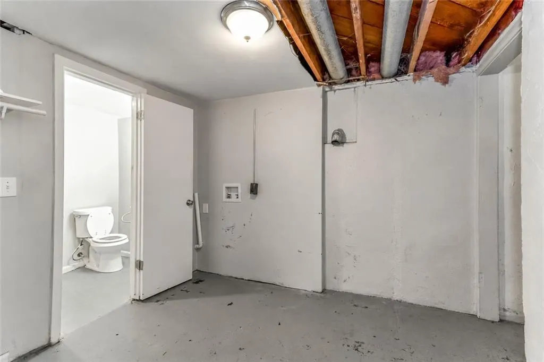
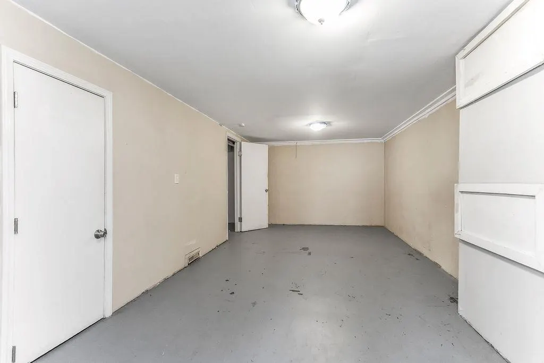
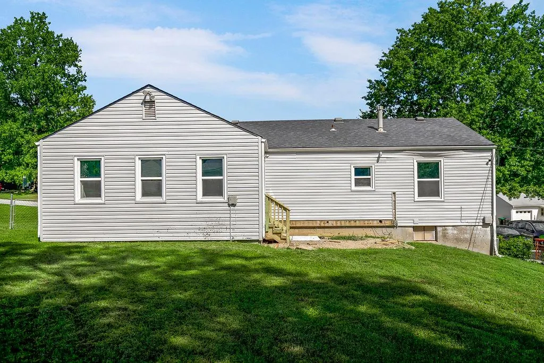
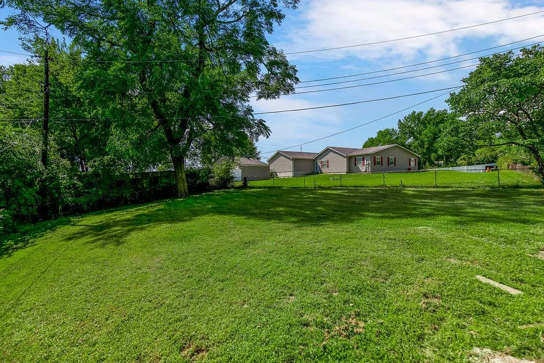
This inviting ranch offers a comfortable layout, plenty of natural light and room to make the space your own! Hardwood floors flow through much of the main level, including the living room and bedrooms, while neutral finishes create a bright and welcoming feel throughout. The kitchen features white cabinetry, subway tile backsplash, stainless steel appliances and generous cabinet and counter space. An adjoining living and dining area provides an easy flow for everyday living and entertaining. Multiple windows bring in abundant natural light and offer views of the surrounding yard. The main level includes several bedrooms with hardwood flooring and a full bathroom featuring a tiled tub/shower surround and updated vanity. An additional spacious living area with a ceiling fan and multiple windows adds even more flexibility for a family room, dining space, playroom or additional gathering area. Downstairs, the basement provides plenty of possibilities with multiple rooms that can be used for storage, hobbies, a workshop or future finished living space. A second bathroom and laundry area add functionality, while the attached garage and additional lower-level garage provide valuable parking and storage options. Outside, enjoy a spacious backyard with mature trees and plenty of open lawn for outdoor activities, gardening or entertaining. With versatile indoor and outdoor spaces, hardwood floors, a functional kitchen and abundant storage, this home offers plenty of opportunity to settle in and make it your own!
| Elementary School | Middle School | High School |
|---|---|---|
| Randall Elementary School | Bingham Middle School | William Chrisman High School |
| Price History | |
|---|---|
| 9/25/2026 | Listed $199,000 |
General Features
| Living Area | 1080 |
|---|---|
| Sewer | Public Sewer |
| Heating | Natural Gas |
| Cooling | Electric |
| Roof | Composition |
| Appliances | Cooktop,Dishwasher,Disposal,Microwave,Refrigerator,Electric Range |
| Garage Spaces | 2 |
| Patio/Porch Features | Deck |
| Architectural Style | Traditional |
| Construction Materials | Frame,Vinyl Siding |
| Year Built | 1957 |
| Property Subtype | Single Family Residence |
| Ownership | Private |
| Assoc Fee Paid Per | None |
| County | Jackson |
| Property Type | Residential |
| HOA | No |
| Subdivision Name | Salisbury Hills |
| Garage Y/N | Yes |
| Full Baths | 2 |
| Status | Active |
| Directions | I-70 E > Take exit 15B N toward Liberty > Stay on 291 N > Turn right onto E 3rd St N > Turn right to stay on E 3rd St N > Turn right onto N Peck Dr > property will be on the right |
| High School | William Chrisman |
| City | Independence |
| High School District | Independence |
| MLS Area | 206 - Independence Area |
| Lot Size Units | Square Feet |
| Lot Size Square Feet | 8423 |
| Listing Terms | Cash,Conventional,FHA,VA Loan |
| Elementary School | Randall |
| Middle/Junior High School | Bingham |
| Public Remarks | This inviting ranch offers a comfortable layout,plenty of natural light and room to make the space your own! Hardwood floors flow through much of the main level,including the living room and bedrooms |
| Standard Status | Active |
| In Flood Plain | No |
| HMS_MaintenanceProvidedYN | No |
Interior Features
| Interior Amenities | Ceiling Fan(s) |
|---|---|
| Basement | Finished |
| Flooring | Carpet |
| Basement (Y/N) | Yes |
| Air Conditioning Y/N | Yes |
| Window Features | Storm Window(s) |
| Fireplace Y/N | No |
| Above Grade Finished Area | 1080 |
| Half Baths | 1 |
| Laundry Features | Lower Level |
| Total Bedrooms | 3 |
| Floor Plan Features | Ranch |
Exterior Features
| Parking Features | Attached,Basement,Garage Faces Front |
|---|---|
| Lot Features | City Lot,Many Trees |
| Water Source | Public |
| Lot Size Area | 8423 |
| Road Responsibility | Public Maintenance |
| Other Room Features | Den/Study,Recreation Room |
Amenities
- Foreclosure
- Views
- Short Sale
- New Construction
- Adult 55+
- Lease To Own
- No HOA Fees
- Furnished
- Primary On Main
- Air Conditioning
- Seller Finance
- Green
- Fixer Upper
- Horse
- Golf
- Fireplace
- Deck
- Garage
- Basement
- Pool
Property vs Single Family Average in 64056
Price
Taxes
Year Built

 The information displayed on this page is confidential, proprietary, and copyrighted information of Heartland Multiple Listing Service, Inc. (