
Open House Sat, Sep 26th 03:00 PM - 05:00 PM






Address
11600 W 109th Street, Overland Park, KS
Price
$ 549,000
Property Attributes
- MLS#2643292
- TypeSingle Family
- Listing Status Active
- CountyJOHNSON - KS
- CityOverland Park
- Area340 - N=I-435 - S=135th - E=State Ln - W=Pflumm
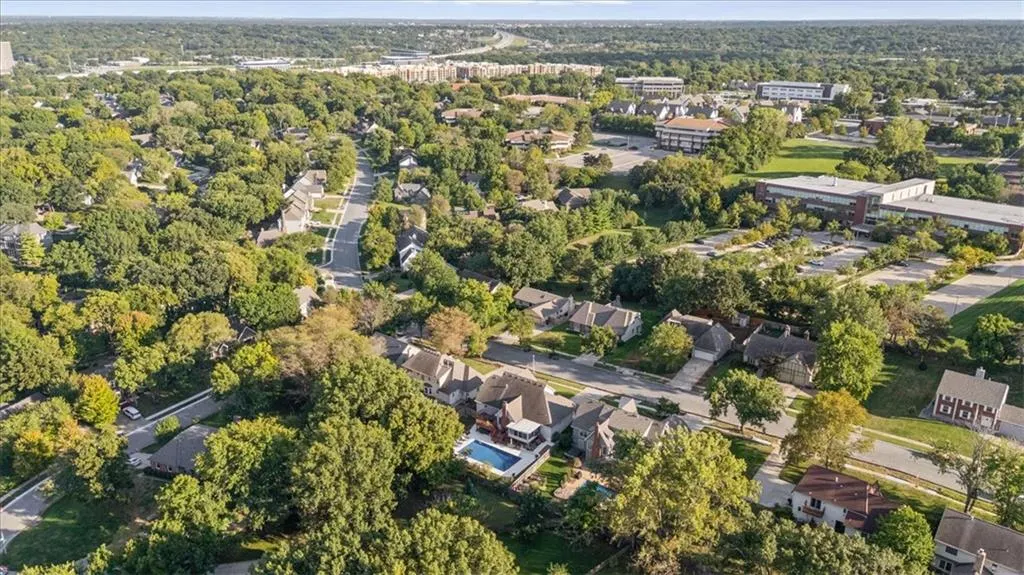
- NeighborhoodValleybrooke Estates
- Zip66210
- StyleTraditional
- Year Built1978
- Taxes$ 6793
- Price$ 549,000
- Bedrooms4
- Full Bathrooms3
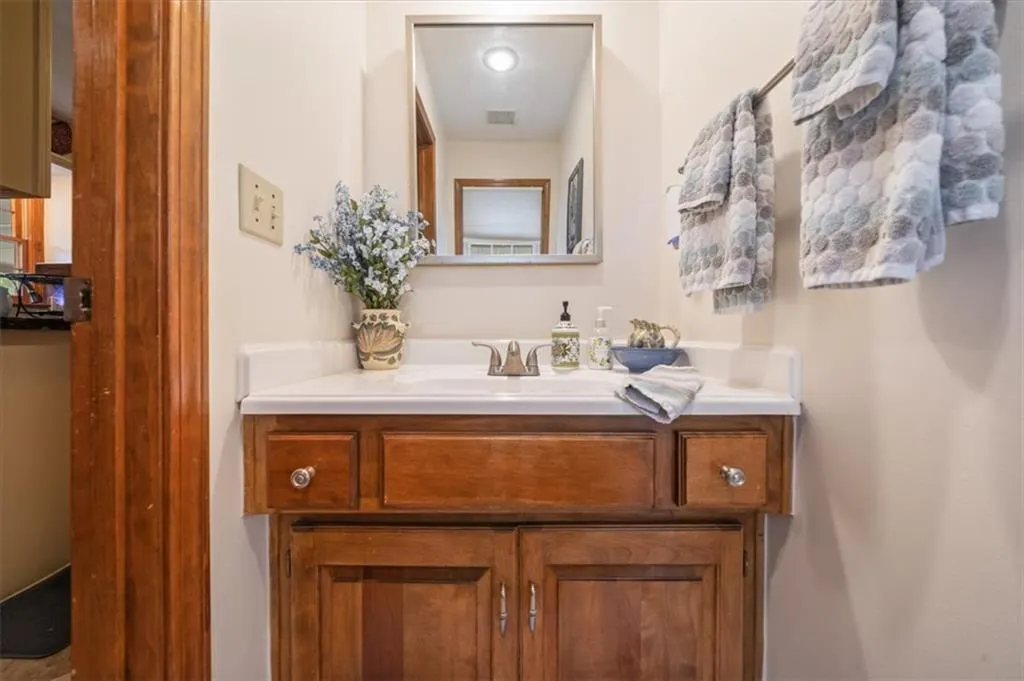
- Half Bathrooms2
- Sqr Footage3742
- Lot Size0.246189 Acres
Data Source:
Heartland MLS (HMLS)
Property Description
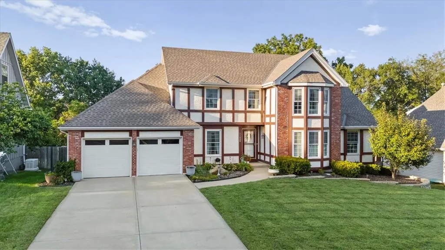
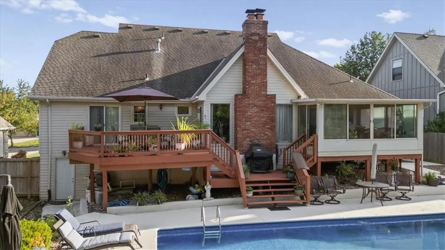
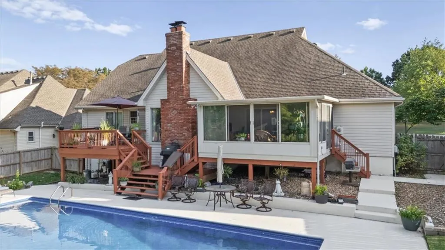
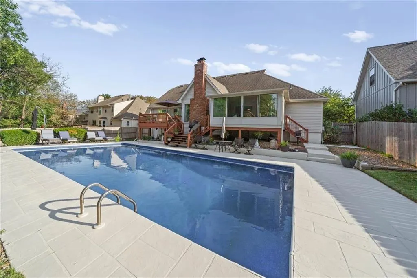
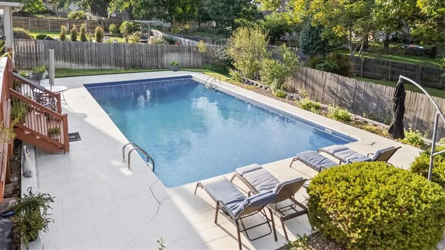
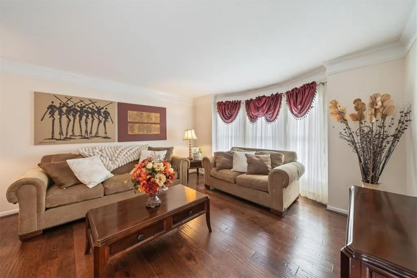
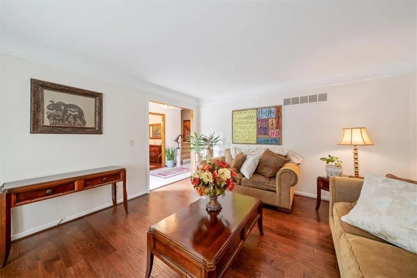
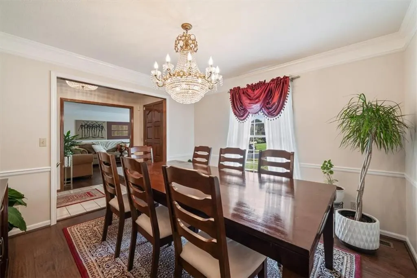
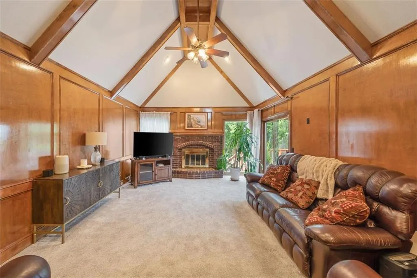
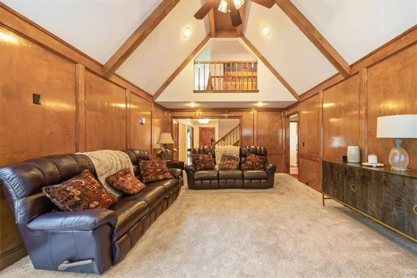
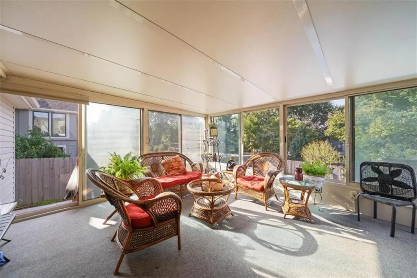
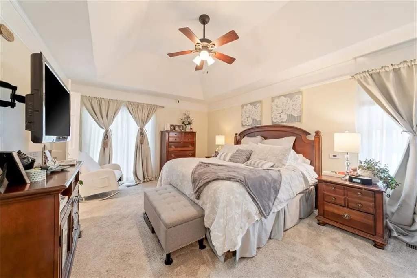
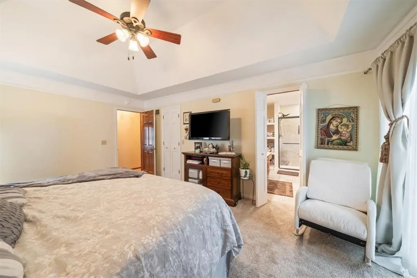
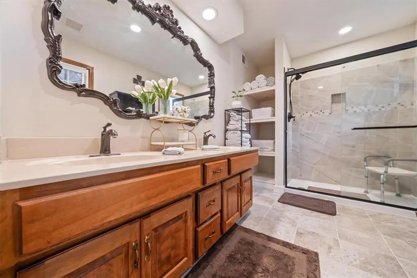
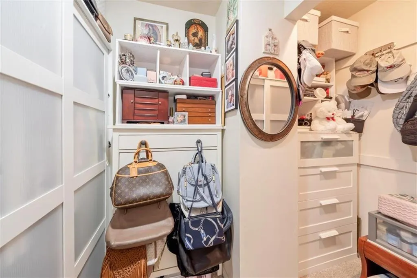
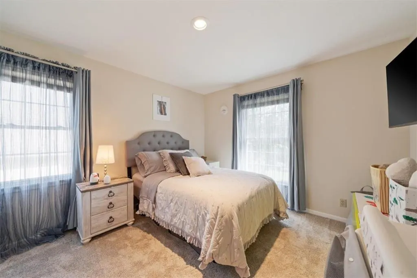
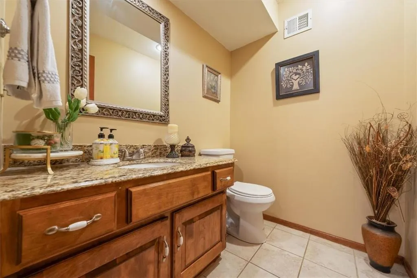
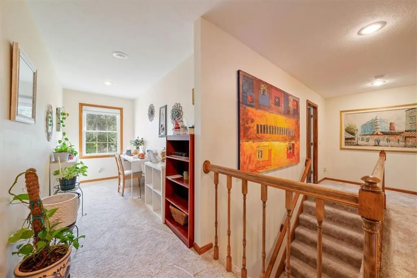
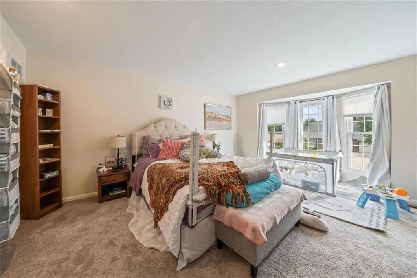
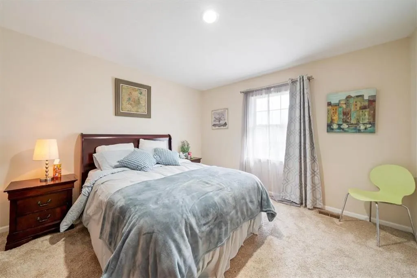
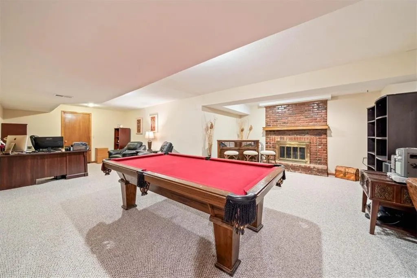
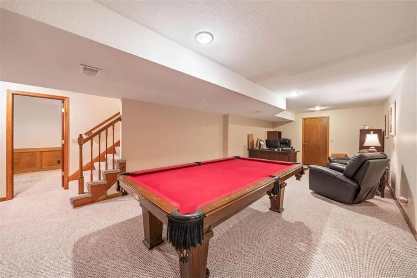
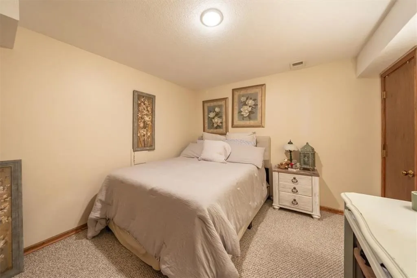
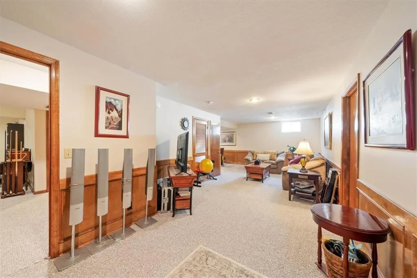
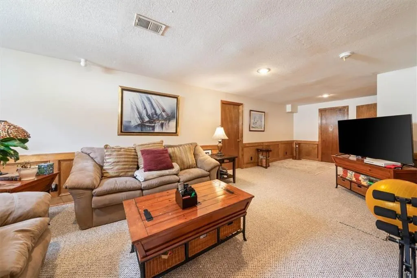
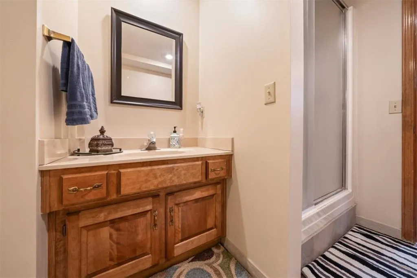
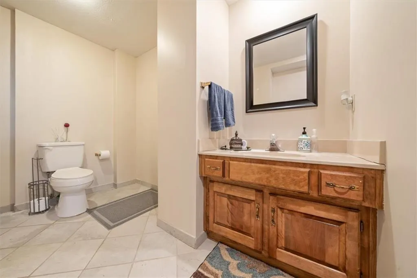
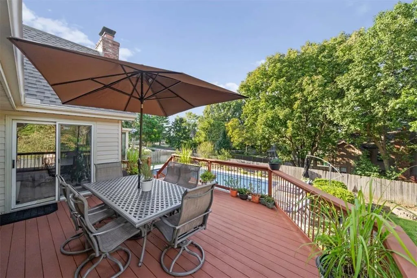
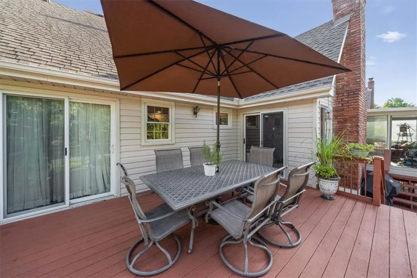
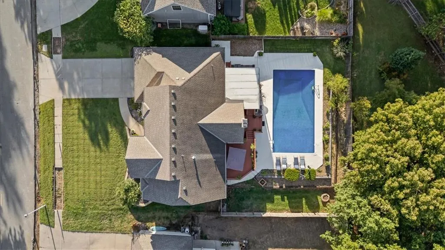
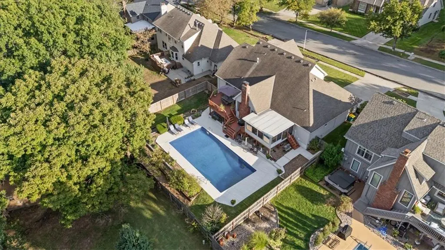
Come see this stunning home in highly sought-after Valleybrooke Estates! Rich wood detailing throughout adds warmth and character from the moment you step inside, creating a beautiful and inviting feel throughout the home. The main level offers spacious living areas with plenty of room to spread out and enjoy, while the 4 bedrooms and 3 full baths plus 2 half baths provide exceptional space and flexibility. The sunroom is a true standout, offering a bright and relaxing space that opens directly to the backyard—making indoor and outdoor living flow seamlessly! Head downstairs to discover a fantastic basement designed with entertaining and relaxing in mind! The finished lower level features a separate living space complete with a non-conforming bedroom and kitchen area, offering even more room and flexibility to enjoy. Step outside and prepare to fall in love with the backyard! The sunroom opens directly to the outdoor space, creating the perfect setup for hosting or enjoying your own private retreat. With a spacious deck and pool, this backyard is truly a dream for outdoor entertaining and personal enjoyment! This home has so much to offer. Come see it for yourself—you won’t want to miss it!
| Elementary School | Middle School | High School |
|---|---|---|
| Walnut Grove Elementary School | Pioneer Trail Middle School | Olathe East High School |
| Price History | |
|---|---|
| 9/25/2026 | Listed $549,000 |
General Features
| Living Area | 3742 |
|---|---|
| Sewer | Public Sewer |
| Heating | Natural Gas |
| Cooling | Electric |
| Possession | Funding |
| Roof | Composition |
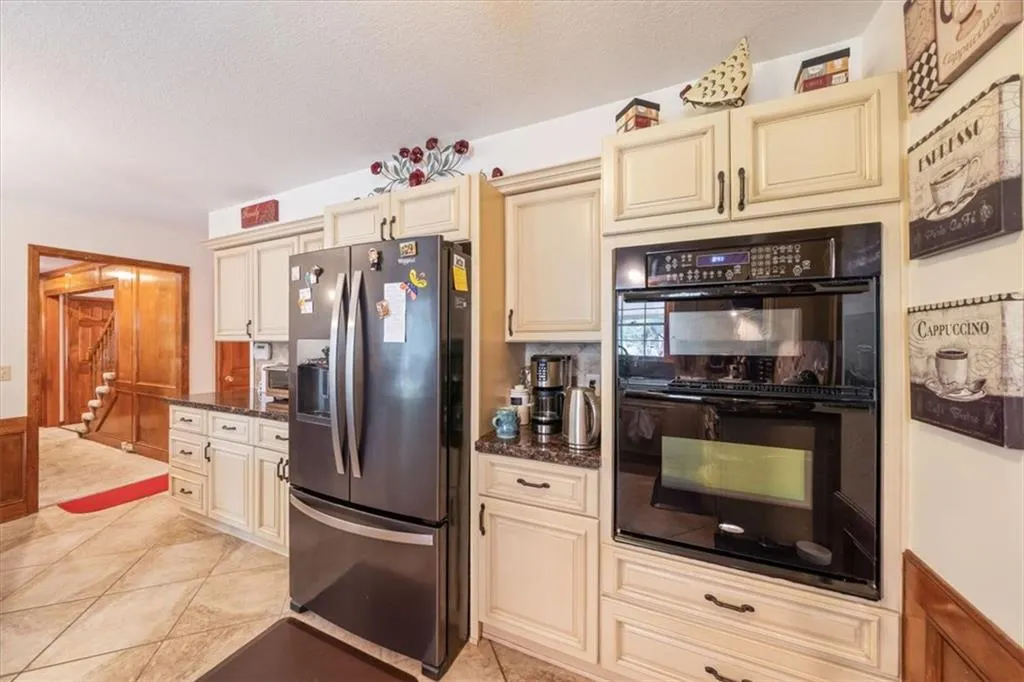
| Appliances | Dishwasher,Disposal,Microwave,Gas Range |
| Garage Spaces | 2 |
| Patio/Porch Features | Deck,Patio,Screened |
| Architectural Style | Traditional |
| Pool Features | In Ground |
| Construction Materials | Metal Siding,Stucco |
| Year Built | 1978 |
| Property Subtype | Single Family Residence |
| Ownership | Private |
| County | Johnson,KS |
| Property Type | Residential |
| HOA | No |
| Subdivision Name | Valleybrooke Estates |
| Garage Y/N | Yes |
| Full Baths | 3 |
| Status | Active |
| Directions | Quivira Rd to 109th St,East on 109th to home. |
| High School | Olathe East |
| City | Overland Park |
| High School District | Olathe |
| MLS Area | 340 - N=I-435;S=135th;E=State Ln;W=Pflumm |
| Lot Size Units | Square Feet |
| Lot Size Square Feet | 10724 |
| Listing Terms | Cash,Conventional,FHA,Other,VA Loan |
| Elementary School | Walnut Grove |
| Middle/Junior High School | Pioneer Trail |
| Public Remarks | Come see this stunning home in highly sought-after Valleybrooke Estates! Rich wood detailing throughout adds warmth and character from the moment you step inside,creating a beautiful and inviting fee |
| Standard Status | Active |
| In Flood Plain | No |
Interior Features
| Interior Amenities | Ceiling Fan(s),Pantry,Vaulted Ceiling(s),Walk-In Closet(s),Wet Bar |
|---|---|
| Basement | Finished,Full,Sump Pump,Walk-Out Access |
| Total Fireplaces | 2 |
| Fireplace Features | Gas,Gas Starter,Great Room |
| Basement (Y/N) | Yes |
| Air Conditioning Y/N | Yes |
| Window Features | Storm Window(s) |
| Fireplace Y/N | Yes |
| Above Grade Finished Area | 2542 |
| Half Baths | 2 |
| Laundry Features | Laundry Room,Main Level |
| Total Bedrooms | 4 |
| Below Grade Finished Area | 1200 |
| Dining Area Features | Eat-In Kitchen,Formal |
| Floor Plan Features | 1.5 Stories |
Exterior Features
| Fencing | Wood |
|---|---|
| Parking Features | Attached,Garage Door Opener,Garage Faces Front |
| Lot Features | City Lot,Sprinkler-In Ground,Many Trees |
| Water Source | Public |
| Lot Size Area | 10724 |
| Other Equipment | Fireplace Screen |
| Other Room Features | Family Room,Formal Living Room,Great Room,Main Floor BR,Main Floor Primary Bedroom,Sun Room |
Amenities
- Foreclosure
- Views
- Short Sale
- New Construction
- Adult 55+
- Lease To Own
- No HOA Fees
- Furnished
- Primary On Main
- Air Conditioning
- Seller Finance
- Green
- Fixer Upper
- Horse
- Golf
- Fireplace
- Deck
- Garage
- Basement
- Pool
Property vs Single Family Average in 66210
Price
Taxes
Year Built

 The information displayed on this page is confidential, proprietary, and copyrighted information of Heartland Multiple Listing Service, Inc. (