
Open House Fri, Sep 25th 04:00 PM - 06:00 PM








Address
8901 W 125th Terrace, Overland Park, KS
Price
$ 515,000
Property Attributes
- MLS#2643184
- TypeSingle Family
- Listing Status Active
- CountyJOHNSON - KS
- CityOverland Park
- Area340 - N=I-435 - S=135th - E=State Ln - W=Pflumm
- NeighborhoodPheasant Run
- Zip66213
- StyleTraditional
- Year Built1995
- Taxes$ 5811
- Price$ 515,000
- Bedrooms4
- Full Bathrooms2
- Half Bathrooms1
- Sqr Footage4710
- Lot Size0.204339 Acres
Data Source:
Heartland MLS (HMLS)
Property Description
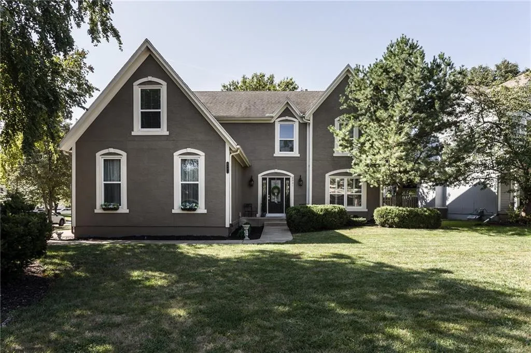
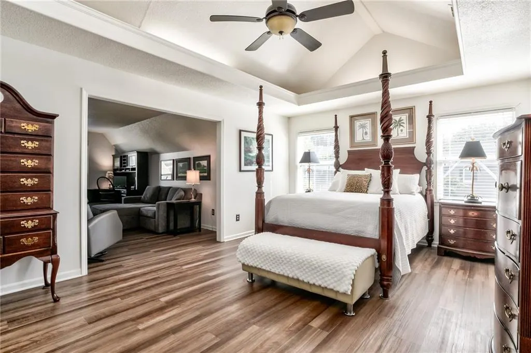
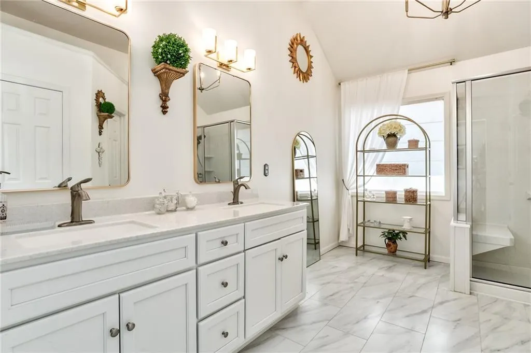
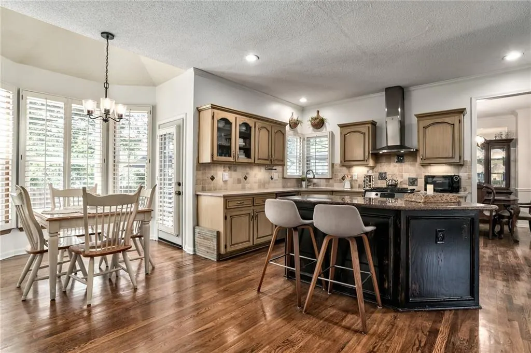
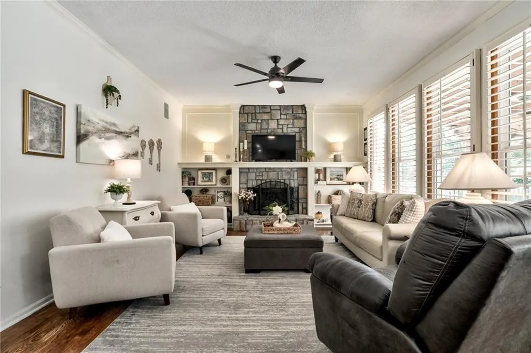
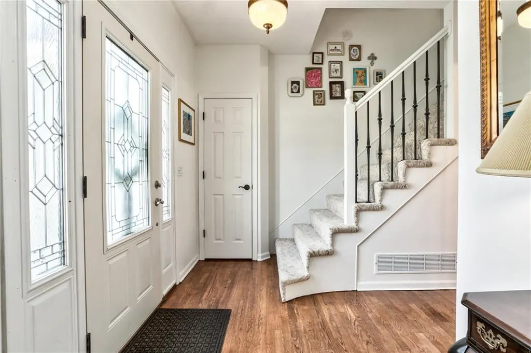
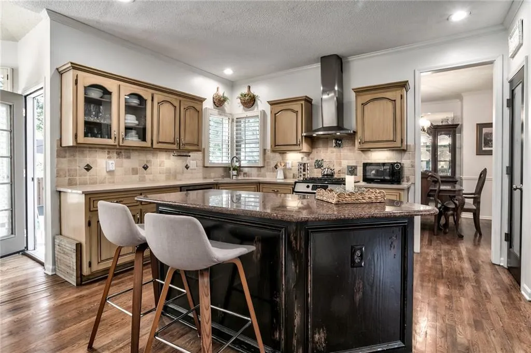
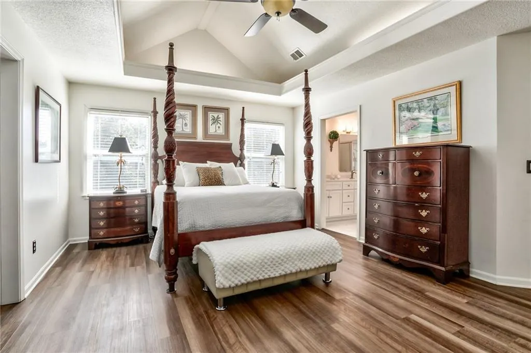
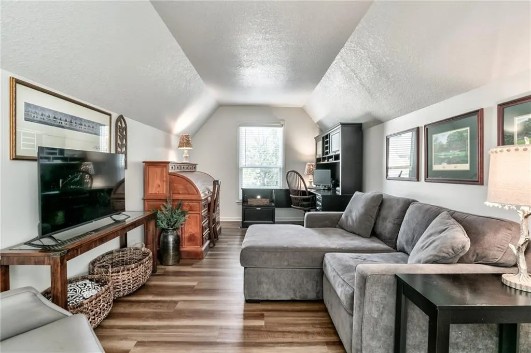
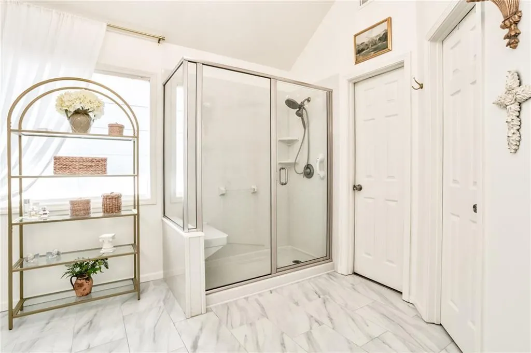
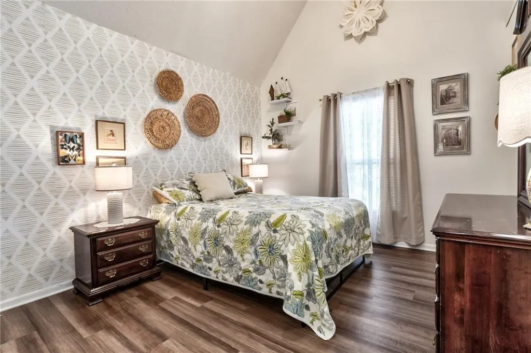
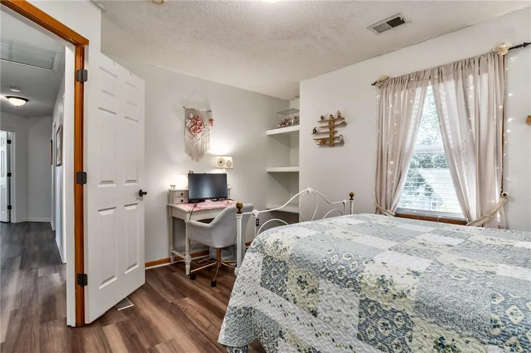
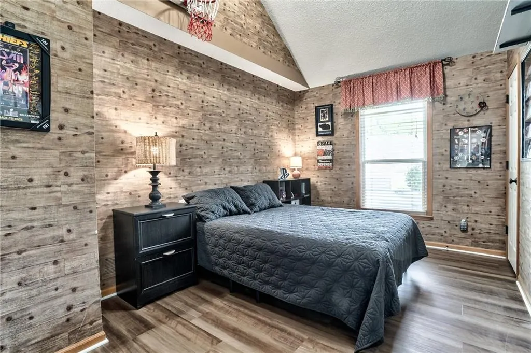
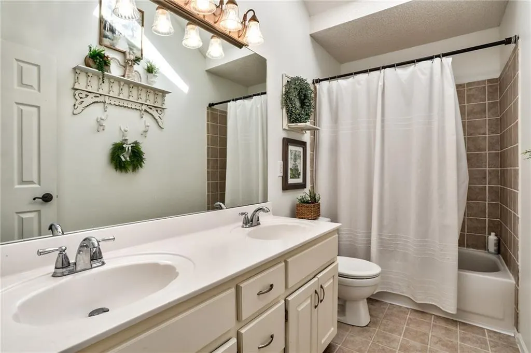
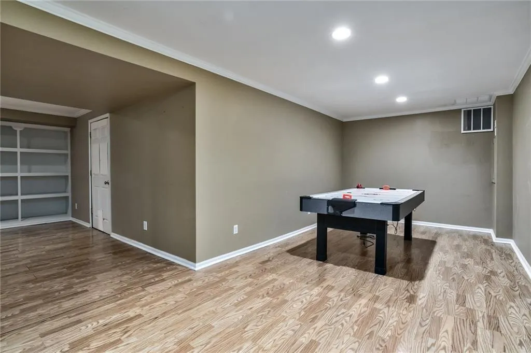
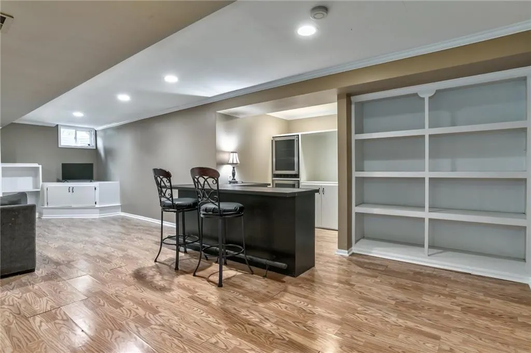
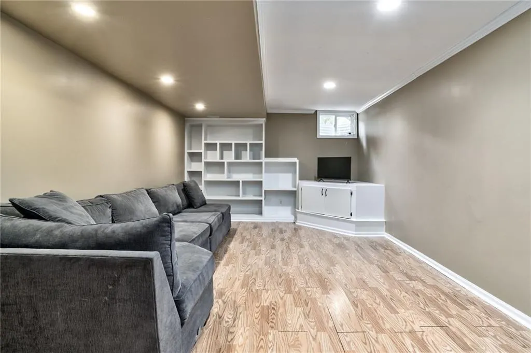
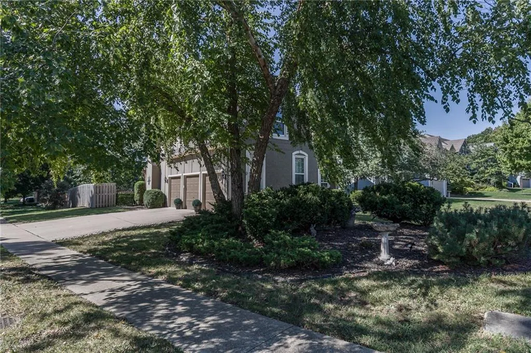
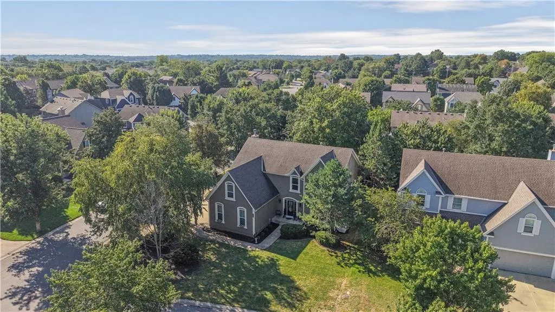
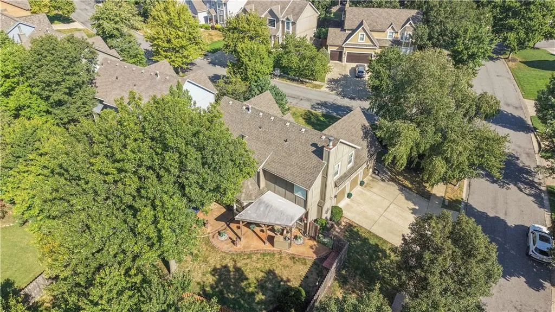
Welcome home to this bright and inviting 4-bedroom, 2.5-bath home, beautifully situated on a spacious, tree-lined corner lot! Mature landscaping, charming architectural details, and a welcoming front entrance create wonderful curb appeal from the moment you arrive. Inside, the light and airy floor plan offers plenty of space to gather, relax, and entertain. The spacious primary suite features a vaulted ceiling, abundant natural light, and an adjoining sitting room that would also make a wonderful home office, reading retreat, or exercise area. The beautifully renovated primary bathroom feels fresh and serene with a double vanity, stylish lighting, updated flooring, generous storage, and a large glass-enclosed shower. Three additional bedrooms provide comfortable and flexible living space. Several feature vaulted ceilings, large windows, and attractive flooring, while one includes built-in shelving and a convenient workspace. These rooms are ready to serve as bedrooms, guest accommodations, offices, or hobby spaces. The additional full bathroom includes a double vanity and a tiled tub-and-shower combination, making busy mornings a little easier. The finished lower level adds even more room to enjoy, with a spacious recreation area, media space, built-in shelving, and a convenient bar—perfect for movie nights, game days, or casual entertaining. Step outside to a fenced backyard designed for relaxing and gathering. The expansive patio offers multiple seating and dining areas, including a covered pergola with a ceiling fan. Mature trees provide a beautiful backdrop and welcome shade throughout the yard. A three-car garage provides generous space for vehicles, storage, tools, and hobbies. Located in the Blue Valley Northwest High School attendance area, this warm and welcoming home offers an ideal combination of comfortable living spaces, thoughtful updates, and inviting outdoor areas. Come see everything this special home has to offer!
| Elementary School | Middle School | High School |
|---|---|---|
| Oak Hill Elementary School | Oxford Middle School | Blue Valley NW High School |
| Price History | |
|---|---|
| 9/25/2026 | Listed $515,000 |
General Features
| Living Area | 4710 |
|---|---|
| Sewer | Public Sewer |
| Heating | Natural Gas |
| Cooling | Electric |
| Possession | Funding |
| Roof | Composition |
| Garage Spaces | 3 |
| Patio/Porch Features | Patio,Covered Patio |
| Architectural Style | Traditional |
| Construction Materials | Board & Batten Siding,Stucco |
| Year Built | 1995 |
| Property Subtype | Single Family Residence |
| Ownership | Private |
| County | Johnson,KS |
| Property Type | Residential |
| HOA | Yes |
| Subdivision Name | Pheasant Run |
| Facing Direction | North |
| Garage Y/N | Yes |
| Full Baths | 2 |
| Status | Active |
| Directions | From 69 HWY- 135th to Antioch. North on Antioch to 125th St. Left onto 125th St. 125th St. to Benson St. Benson St. to Home. Located on the Southwest corner of 125th Terr. and Benson St. |
| High School | Blue Valley NW |
| City | Overland Park |
| Association Name | Pheasant Run |
| High School District | Blue Valley |
| MLS Area | 340 - N=I-435;S=135th;E=State Ln;W=Pflumm |
| Lot Size Units | Square Feet |
| Lot Size Square Feet | 8901 |
| Listing Terms | Cash,Conventional,FHA,VA Loan |
| Elementary School | Oak Hill |
| Middle/Junior High School | Oxford |
| Public Remarks | Welcome home to this bright and inviting 4-bedroom,2.5-bath home,beautifully situated on a spacious,tree-lined corner lot! Mature landscaping,charming architectural details,and a welcoming front entr |
| Standard Status | Active |
| In Flood Plain | No |
| HMS_MaintenanceProvidedYN | No |
Interior Features
| Interior Amenities | Ceiling Fan(s),Kitchen Island,Painted Cabinets,Pantry,Vaulted Ceiling(s),Walk-In Closet(s) |
|---|---|
| Basement | Finished,Full,Sump Pump |
| Flooring | Carpet,Luxury Vinyl |
| Total Fireplaces | 1 |
| Fireplace Features | Family Room,Gas Starter |
| Basement (Y/N) | Yes |
| Air Conditioning Y/N | Yes |
| Window Features | Skylight(s) |
| Fireplace Y/N | Yes |
| Above Grade Finished Area | 3626 |
| Half Baths | 1 |
| Laundry Features | Bedroom Level,Laundry Room |
| Total Bedrooms | 4 |
| Below Grade Finished Area | 1084 |
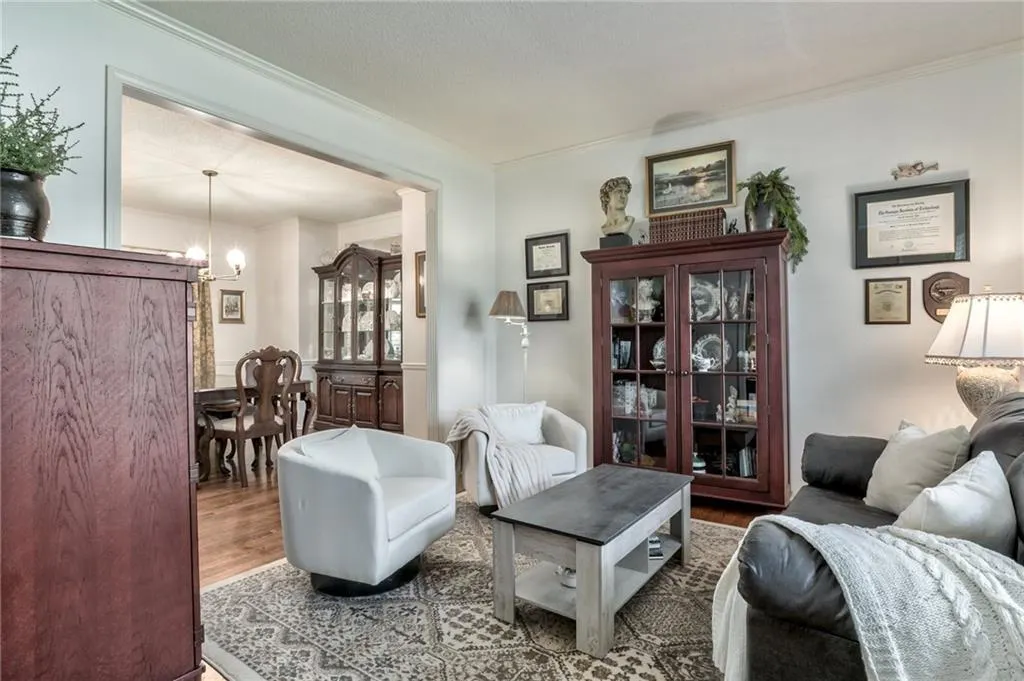
| Dining Area Features | Breakfast Area,Formal |
| Floor Plan Features | 2 Stories |
Exterior Features
| Fencing | Wood |
|---|---|
| Parking Features | Attached,Garage Faces Side |
| Lot Features | City Lot,Corner Lot |
| Water Source | Public |
| Lot Size Area | 8901 |
| Road Surface Type | Paved |
| Road Responsibility | Public Maintenance |
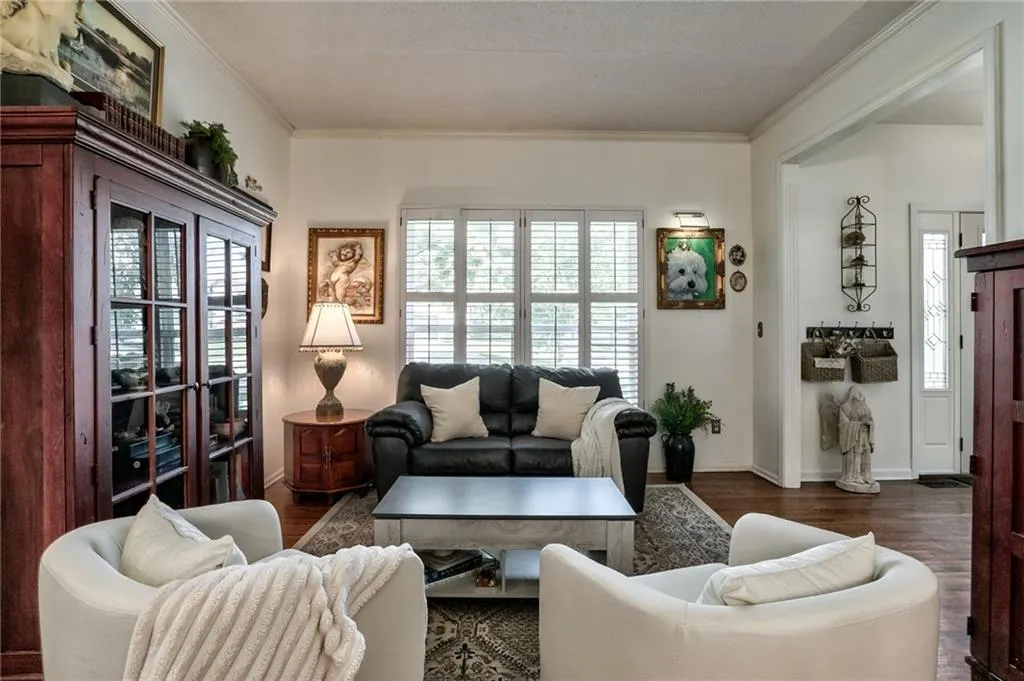
| Other Room Features | Fam Rm Main Level,Formal Living Room |
Amenities
- Foreclosure
- Views
- Short Sale
- New Construction
- Adult 55+
- Lease To Own
- No HOA Fees
- Furnished
- Primary On Main
- Air Conditioning
- Seller Finance
- Green
- Fixer Upper
- Horse
- Golf
- Fireplace
- Deck
- Garage
- Basement
- Pool
Property vs Single Family Average in 66213
Price
Taxes
Year Built

 The information displayed on this page is confidential, proprietary, and copyrighted information of Heartland Multiple Listing Service, Inc. (