







Address
25136 W 149th Place, Olathe, KS
Price
$ 565,000
Property Attributes
- MLS#2643119
- TypeSingle Family
- Listing Status Active
- CountyJOHNSON - KS
- CityOlathe
- Area335 - N=135th - S=167th - E=Pflumm - W=Moonlight R
- NeighborhoodOak Run Community
- Zip66061
- StyleTraditional
- Year Built2005
- Taxes$ 5642
- Price$ 565,000
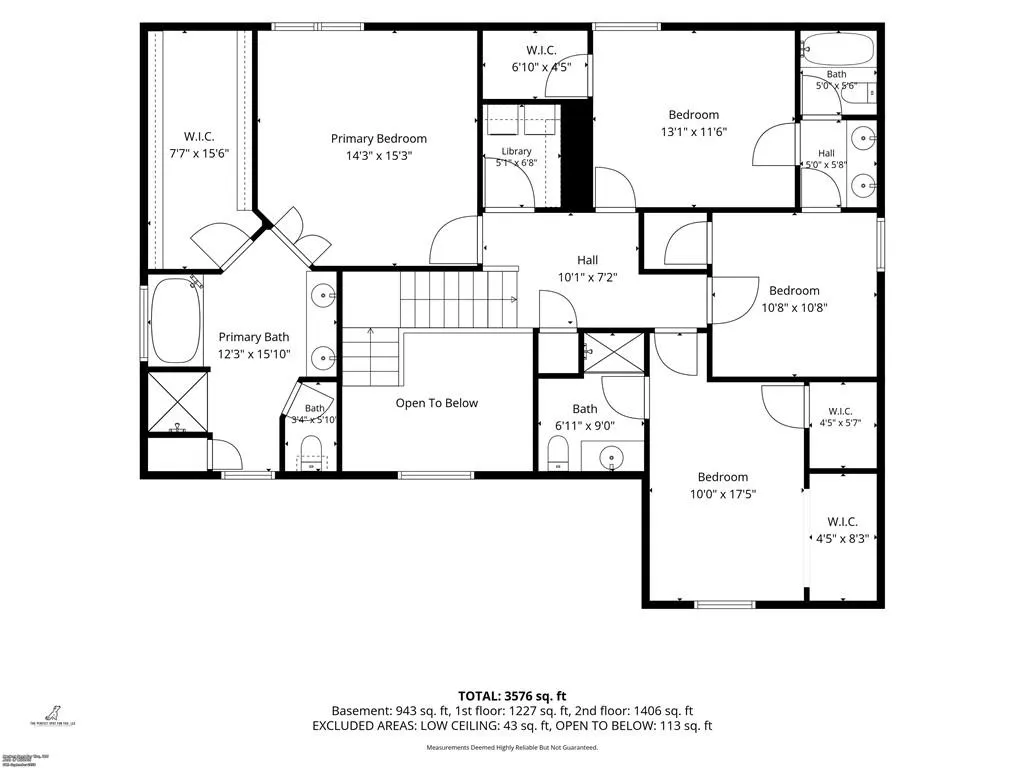
- Bedrooms4
- Full Bathrooms3
- Half Bathrooms2
- Sqr Footage3469
- Lot Size0.239991 Acres
Data Source:
Heartland MLS (HMLS)
Property Description
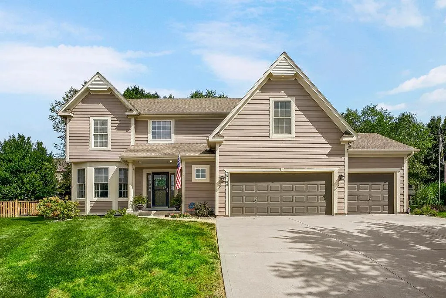
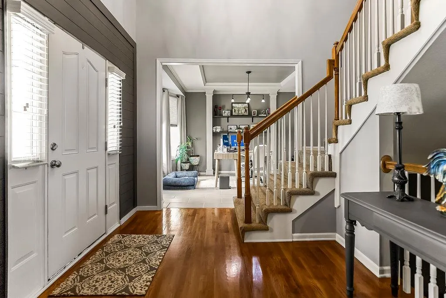
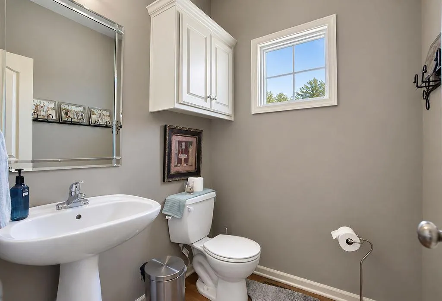
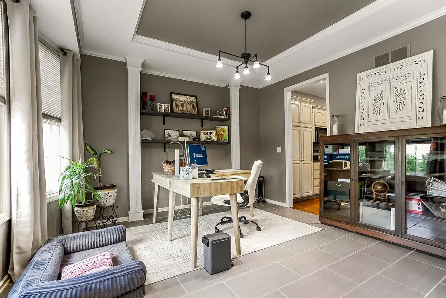
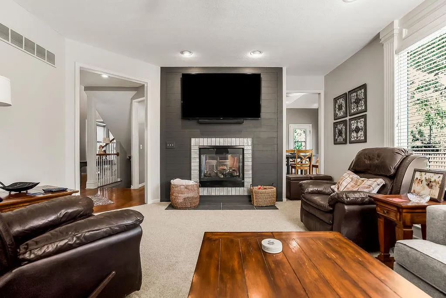
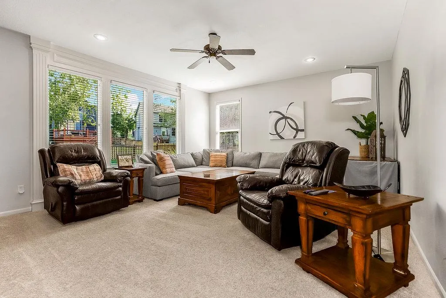
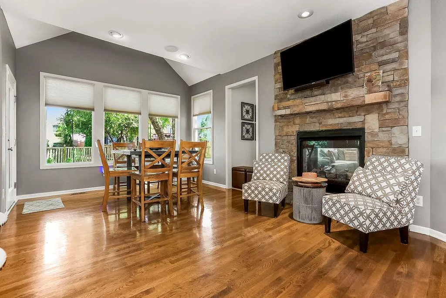
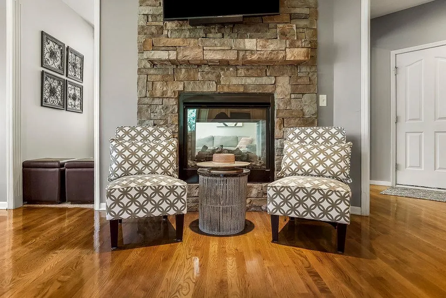
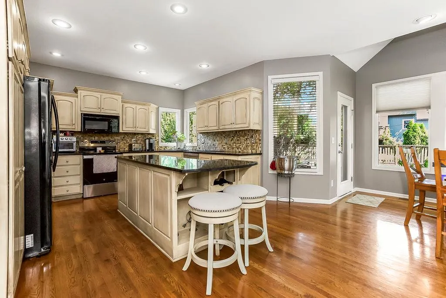
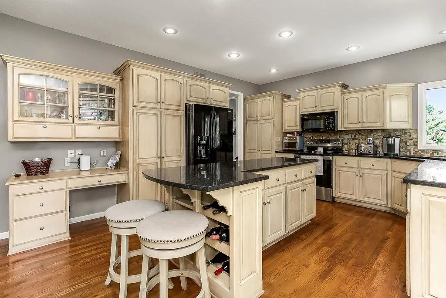
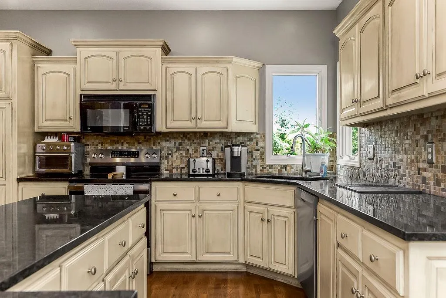
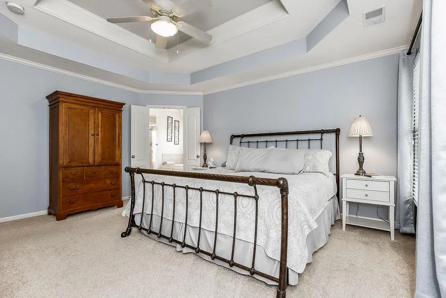
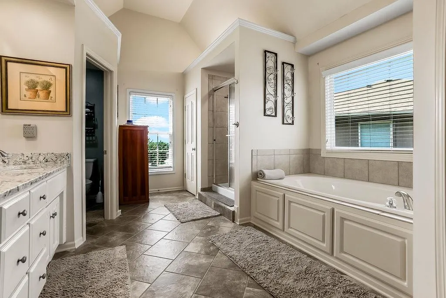
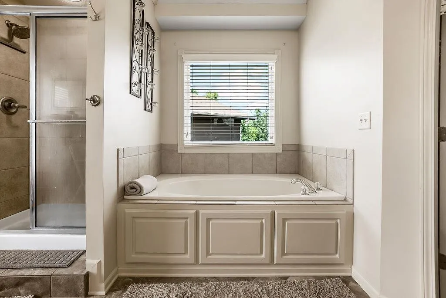
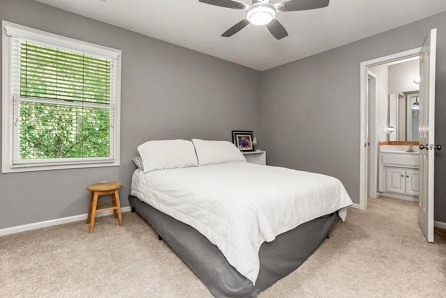
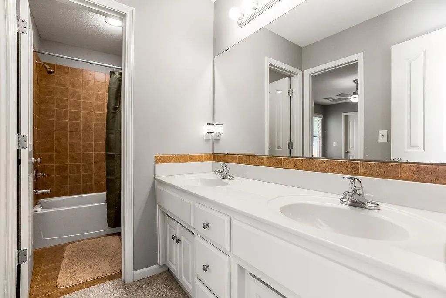
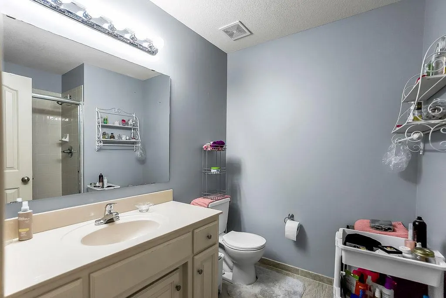
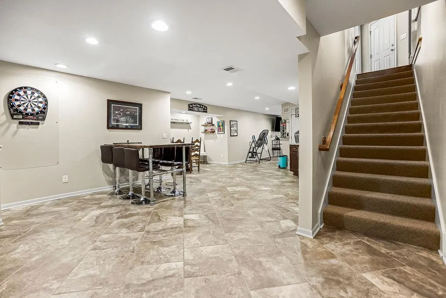
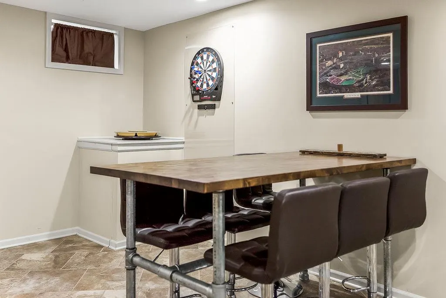
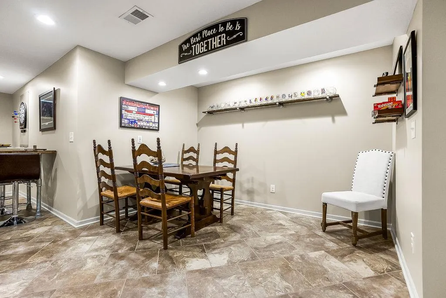
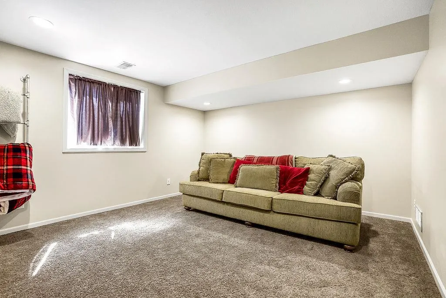
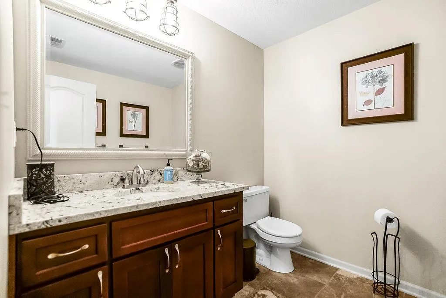
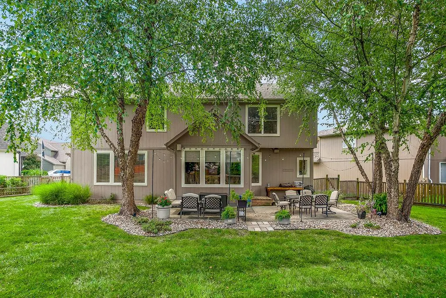
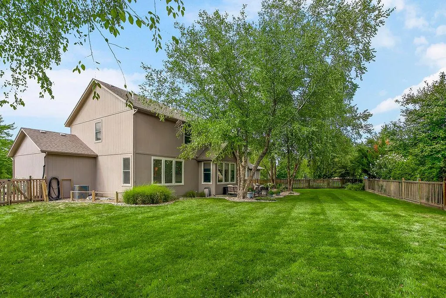
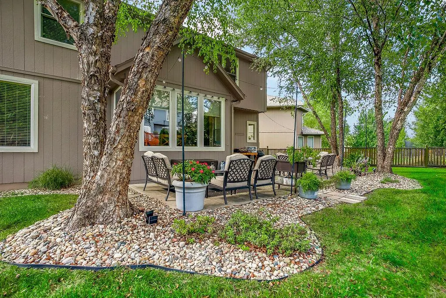
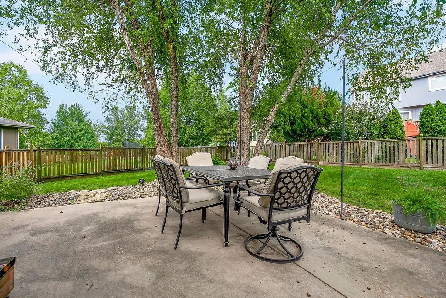
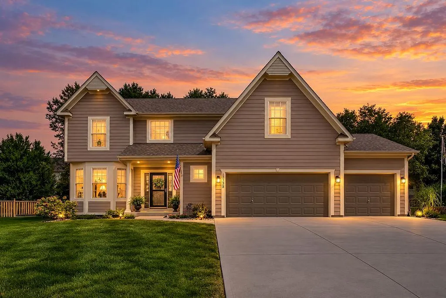
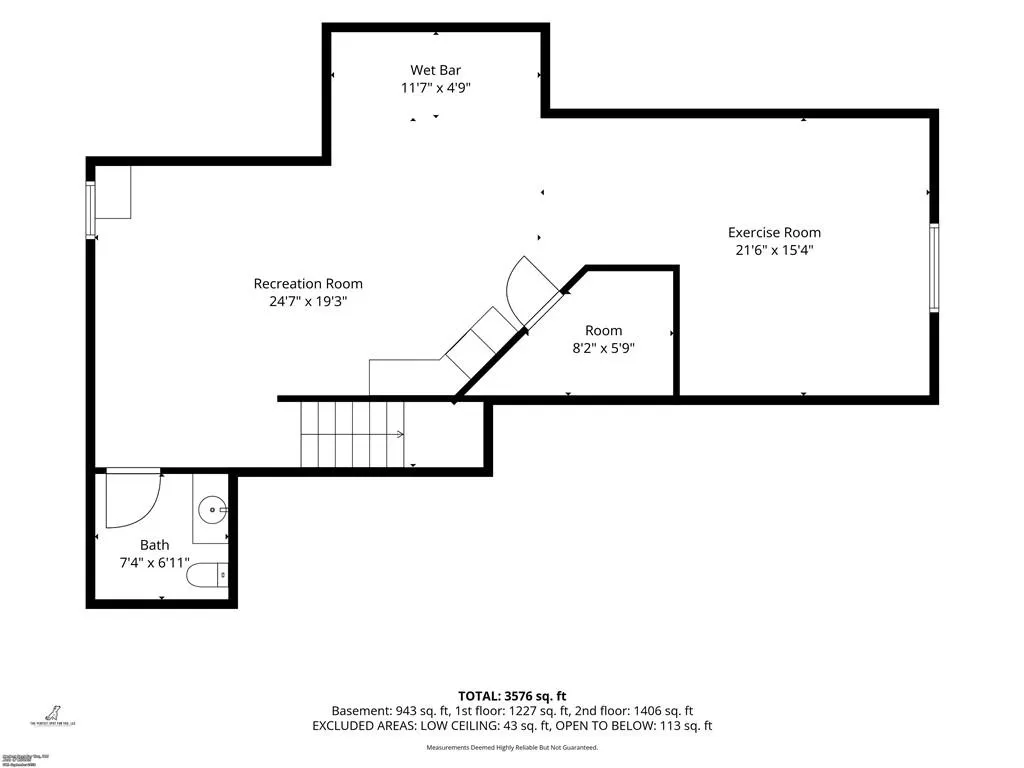
Welcome to this beautiful 2-story home nestled on a quiet cul-de-sac in the established Oak Run community! Offering 4 bedrooms, 3 full baths, 2 half baths, and a spacious 3-car garage, this home has plenty of room for everyday living and entertaining. The main level features a welcoming Great Room with a see-through fireplace shared with the cozy hearth area, a spacious kitchen with abundant cabinetry and a center island, and a formal dining room perfect for gatherings. Upstairs, you'll find the primary suite and three additional bedrooms, including one with its own private bath. The finished lower level is designed for entertaining, featuring a generous recreation space with tile and carpet flooring, a wet bar, and a convenient half bath. Step outside to enjoy the flat, fenced backyard and patio, ideal for relaxing evenings, outdoor dining, or entertaining friends and family. Enjoy the added benefit of Oak Run's neighborhood swimming pool and the charm of an established community. A fantastic combination of space, comfort, and location. Welcome Home! **Square Footage and Taxes are estimated. BA to confirm**
| Elementary School | Middle School | High School |
|---|---|---|
| Clearwater Creek Elementary School | Oregon Trail Middle School | Olathe West High School |
| Price History | |
|---|---|
| 9/25/2026 | Listed $565,000 |
General Features
| Living Area | 3469 |
|---|---|
| Sewer | Public Sewer |
| Heating | Forced Air,Heat Pump |
| Cooling | Electric |
| Possession | Funding |
| Roof | Composition |
| Appliances | Dishwasher,Disposal,Humidifier,Microwave,Built-In Oven |
| HOA Fee | 460 |
| Garage Spaces | 3 |
| Association Fee Includes | All Amenities |
| Patio/Porch Features | Patio |
| Architectural Style | Traditional |
| Construction Materials | Stucco & Frame |
| Exclusions | appliances |
| Year Built | 2005 |
| Property Subtype | Single Family Residence |
| Ownership | Private |
| Assoc Fee Paid Per | Annually |
| County | Johnson,KS |
| Property Type | Residential |
| Association Amenities | Pool |
| HOA | Yes |
| Subdivision Name | Oak Run Community |
| Garage Y/N | Yes |
| Full Baths | 3 |
| Status | Active |
| Directions | I-35 to Old 56 Hwy Exit. West to 151st St. Take a right on 151st St. Right on Red Bird St. Right on 149th Place. Home is straight ahead. |
| High School | Olathe West |
| City | Olathe |
| Association Name | Oak Run Homes Association |
| High School District | Olathe |
| MLS Area | 335 - N=135th;S=167th;E=Pflumm;W=Moonlight Rd |
| Lot Size Units | Square Feet |
| Lot Size Square Feet | 10454.4 |
| Listing Terms | Cash,Conventional,FHA,VA Loan |
| Elementary School | Clearwater Creek |
| Middle/Junior High School | Oregon Trail |
| Public Remarks | Welcome to this beautiful 2-story home nestled on a quiet cul-de-sac in the established Oak Run community! Offering 4 bedrooms,3 full baths,2 half baths,and a spacious 3-car garage,this home has plen |
| Standard Status | Active |
| In Flood Plain | No |
| HMS_MaintenanceProvidedYN | No |
Interior Features
| Interior Amenities | Ceiling Fan(s),Kitchen Island,Painted Cabinets,Vaulted Ceiling(s),Walk-In Closet(s) |
|---|---|
| Basement | Egress Window(s),Finished,Full |
| Flooring | Carpet,Tile,Wood |
| Total Fireplaces | 1 |
| Fireplace Features | Living Room,See Through |
| Basement (Y/N) | Yes |
| Air Conditioning Y/N | Yes |
| Fireplace Y/N | Yes |
| Above Grade Finished Area | 2566 |
| Half Baths | 2 |
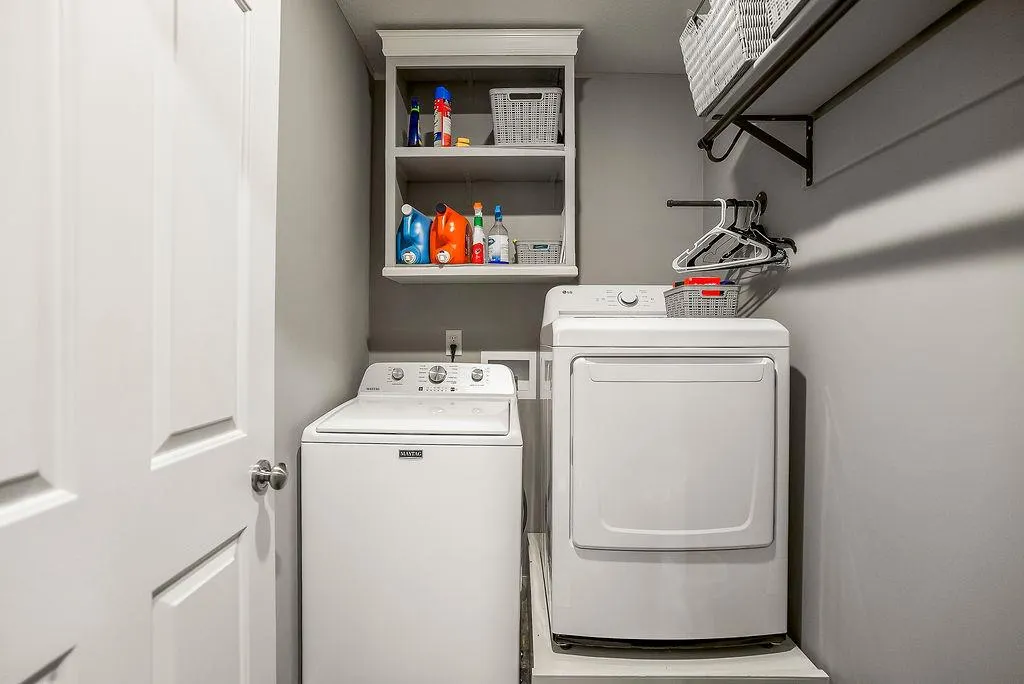
| Laundry Features | Laundry Room,Upper Level |
| Total Bedrooms | 4 |
| Below Grade Finished Area | 903 |
| Dining Area Features | Breakfast Area,Hearth Room |
| Floor Plan Features | 2 Stories |
Exterior Features
| Fencing | Wood |
|---|---|
| Parking Features | Attached,Garage Faces Front |
| Lot Features | Cul-De-Sac,Level |
| Water Source | Public |
| Lot Size Area | 10454.4 |
| Other Room Features | Breakfast Room,Entry,Office |
Amenities
- Foreclosure
- Views
- Short Sale
- New Construction
- Adult 55+
- Lease To Own
- No HOA Fees
- Furnished
- Primary On Main
- Air Conditioning
- Seller Finance
- Green
- Fixer Upper
- Horse
- Golf
- Fireplace
- Deck
- Garage
- Basement
- Pool
Property vs Single Family Average in 66061
Price
Taxes
Year Built

 The information displayed on this page is confidential, proprietary, and copyrighted information of Heartland Multiple Listing Service, Inc. (