





Address
11013 East Ridge Court, Peculiar, MO
Price
$ 389,900
Property Attributes
- MLS#2643088
- TypeSingle Family
- Listing Status Active
- CountyCASS
- CityPeculiar
- Area208 - Cass County - Mo
- NeighborhoodBradleys Crossing
- Zip64078
- StyleTraditional
- Year Built2025
- Taxes$ 2876
- Price$ 389,900
- Bedrooms3
- Full Bathrooms3
- Half Bathrooms0
- Sqr Footage2214
- Lot Size0.194008 Acres
Data Source:
Heartland MLS (HMLS)
Property Description
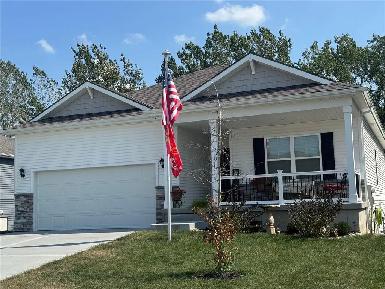
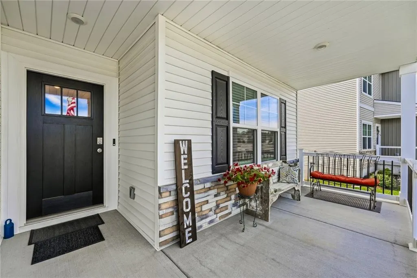
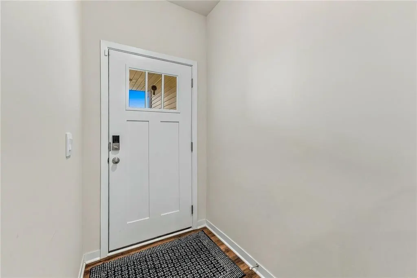
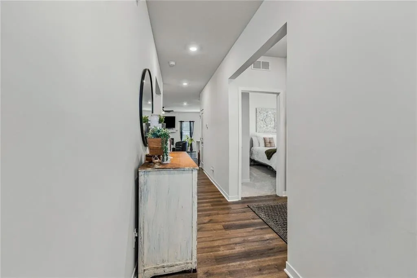
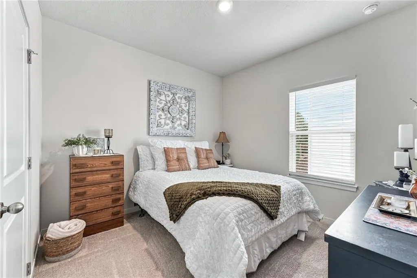
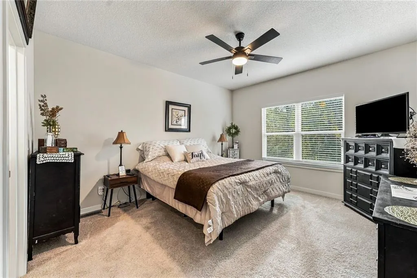
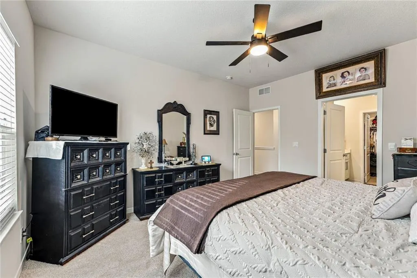
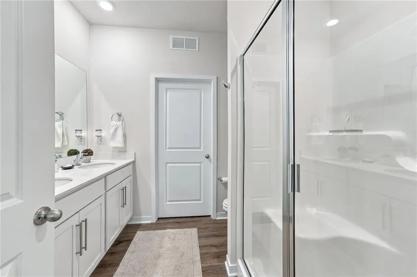
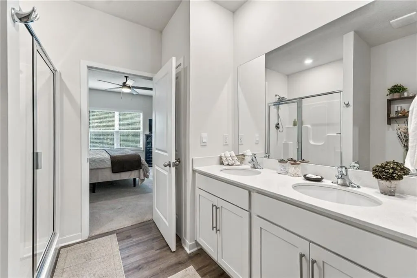
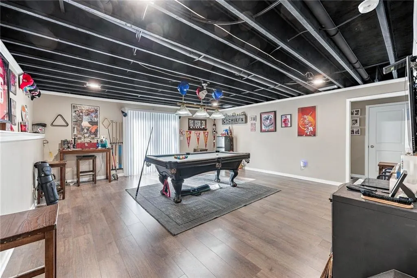
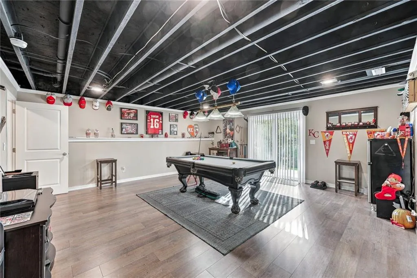
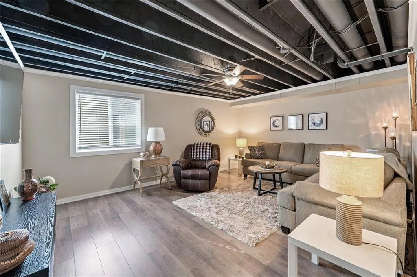
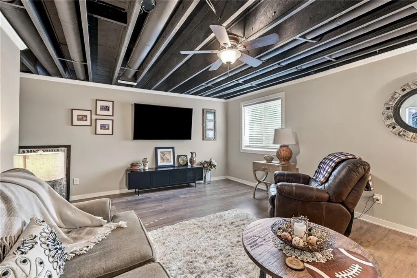
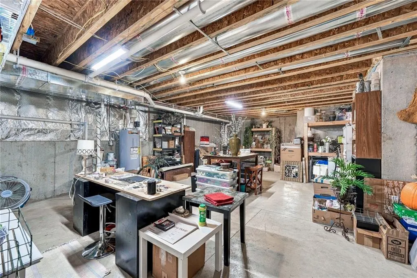
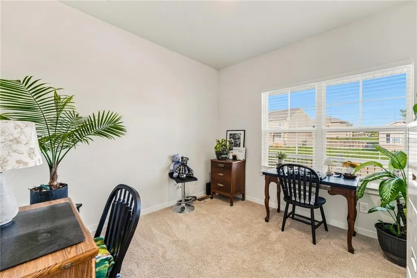
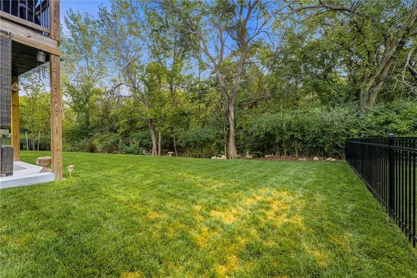
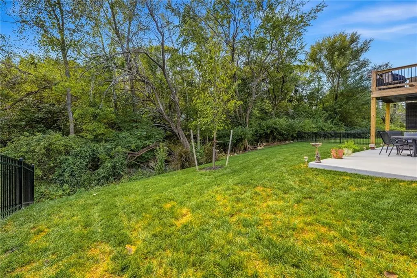
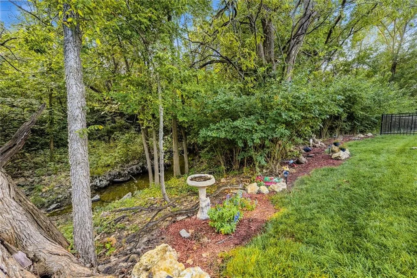
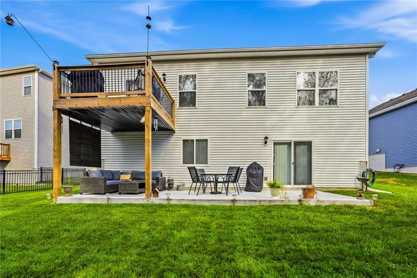
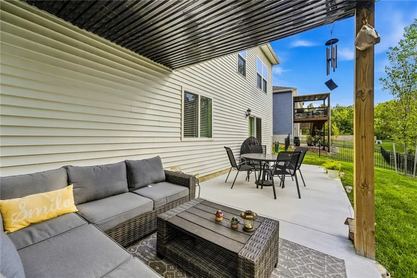
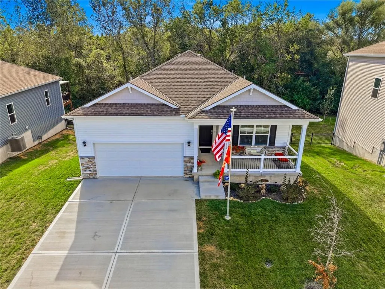
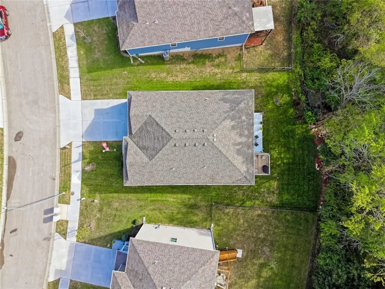
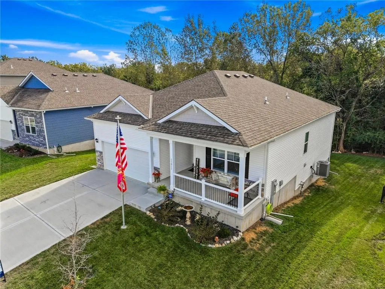
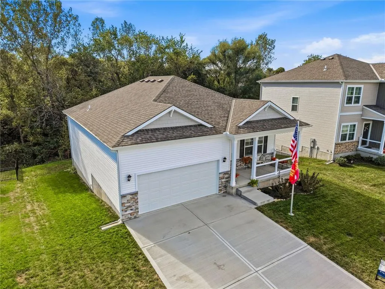
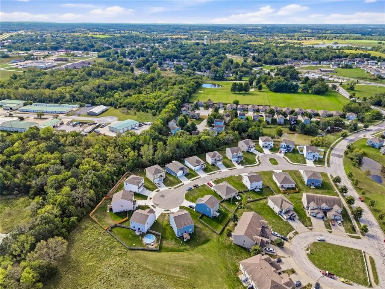
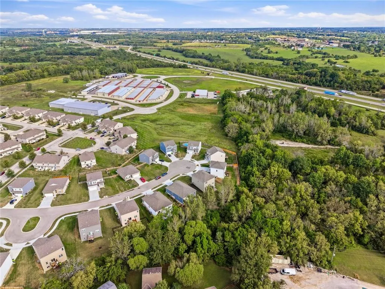
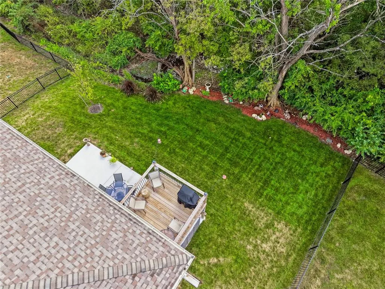
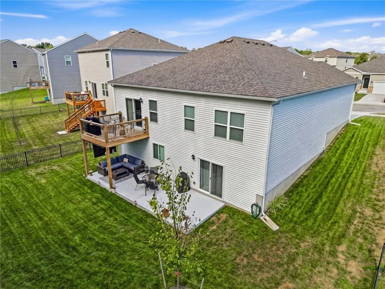
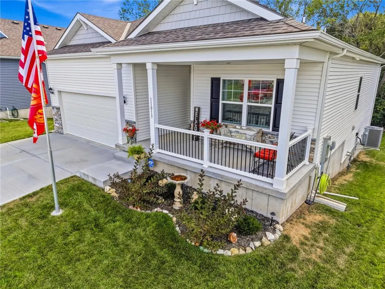
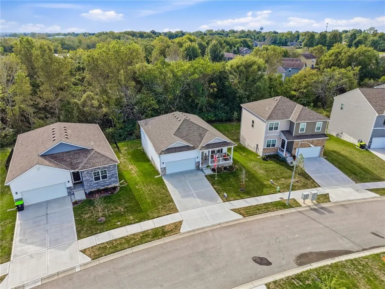
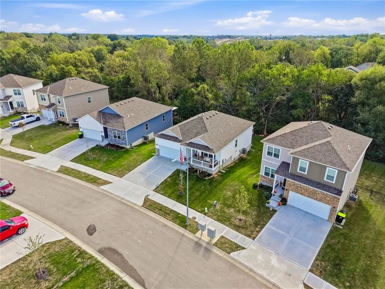
BEAUTIFUL home and like new! Home backs to creek with trees and the owners have landscaped it for a cozy back yard. Patio was extended and has a covered area under the deck for relaxing. Spacious welcoming front porch. As you enter the home, you will note the 9' ceilings for a spacious open plan. The chef's kitchen features an island with quartz counters, a gas range, stainless appliances. nice painted cabinets and a very large corner pantry. This extends into a nice eating area and this is all open to your great room with ceiling fan, luxury vinyl plank floors, and a fireplace. High efficiency furnace, low-E windows and quality features that will save you money and give you enjoyment on a daily basis. Main floor laundry with a little entry area off the garage. Enjoy the Smart Home technology where you can control and monitor your home wherever you are located! Owners have finished the walk out basement into a spacious recreation room with a pool table. The family room is cozy and luxury vinyl plank throughout the area. Full bathroom on this level as well. If you would prefer a 4th bedroom instead of the family room, it would be very simple to add a closet and one small wall with a door to make it a private 4th bedroom. And the storage area is very spacious and organized for storage and/or craft projects. Make this your next home where you can move in and enjoy the features inside and out! It is truly luxury, technology, style, and comfort all wrapped into a wonderful home for your enjoyment.
| Price History | |
|---|---|
| 9/25/2026 | Listed $389,900 |
General Features
| Living Area | 2214 |
|---|---|
| Sewer | Public Sewer,Grinder Pump |
| Heating | Natural Gas |
| Cooling | Electric |
| Possession | Close Of Escrow |
| Roof | Composition |
| Appliances | Microwave,Gas Range,Stainless Steel Appliance(s) |
| HOA Fee | 160 |
| Garage Spaces | 2 |
| Association Fee Includes | Management |
| Patio/Porch Features | Deck,Patio,Covered Patio |
| Architectural Style | Traditional |
| Security Features | Smart Door Lock,Smoke Detector(s) |
| Construction Materials | Synthetic Stucco,Vinyl Siding |
| Year Built | 2025 |
| Property Subtype | Single Family Residence |
| Ownership | Private |
| Assoc Fee Paid Per | Annually |
| County | Cass |
| Property Type | Residential |
| Association Amenities | Other |
| HOA | Yes |
| Subdivision Name | Bradley's Crossing |
| Garage Y/N | Yes |
| Full Baths | 3 |
| Status | Active |
| Directions | Bradley's Crossing subdivision - Peculiar,MO - Take 49 South to South Peculiar Drive/State Route YY. Turn left on Summerskill Road,Turn left into Bradley's Pkwy. Turn right on East Ridge Court and |
| City | Peculiar |
| Association Name | SEKCHOA |
| High School District | Raymore-Peculiar |
| MLS Area | 208 - Cass County,Mo |
| Lot Size Units | Square Feet |
| Lot Size Square Feet | 8451 |
| Listing Terms | Cash,Conventional,FHA,VA Loan |
| Public Remarks | BEAUTIFUL home and like new! Home backs to creek with trees and the owners have landscaped it for a cozy back yard. Patio was extended and has a covered area under the deck for relaxing. Spacious |
| Builder Name | DR Horton |
| Standard Status | Active |
| In Flood Plain | No |
| HMS_MaintenanceProvidedYN | No |
Interior Features
| Interior Amenities | Ceiling Fan(s),Custom Cabinets,Kitchen Island,Painted Cabinets,Pantry,Smart Thermostat,Walk-In Closet(s) |
|---|---|
| Basement | Concrete,Inside Entrance,Partial,Sump Pump,Walk-Out Access |
| Flooring | Carpet,Luxury Vinyl |
| Total Fireplaces | 1 |
| Fireplace Features | Great Room |
| Basement (Y/N) | Yes |
| Air Conditioning Y/N | Yes |
| Window Features | Window Coverings,Thermal Windows |
| Fireplace Y/N | Yes |
| Above Grade Finished Area | 1498 |
| Total Bedrooms | 3 |
| Below Grade Finished Area | 716 |
| Dining Area Features | Kit/Dining Combo |
| Floor Plan Features | Reverse 1.5 Story |
Exterior Features
| Parking Features | Attached |
|---|---|
| Lot Features | City Lot,Wooded |
| Water Source | Public |
| Lot Size Area | 8451 |
| Road Surface Type | Paved |
| Builder Model | Harmony |
| Road Responsibility | Public Maintenance |
| Other Room Features | Great Room,Main Floor BR,Main Floor Primary Bedroom,Recreation Room |
Amenities
- Foreclosure
- Views
- Short Sale
- New Construction
- Adult 55+
- Lease To Own
- No HOA Fees
- Furnished
- Primary On Main
- Air Conditioning
- Seller Finance
- Green
- Fixer Upper
- Horse
- Golf
- Fireplace
- Deck
- Garage
- Basement
- Pool
Property vs Single Family Average in 64078
Price
Taxes
Year Built

 The information displayed on this page is confidential, proprietary, and copyrighted information of Heartland Multiple Listing Service, Inc. (