
Open House Sat, Sep 26th 01:00 PM - 03:00 PM



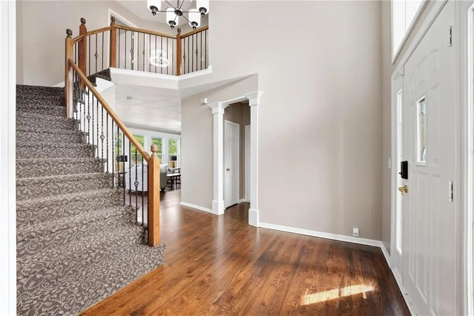
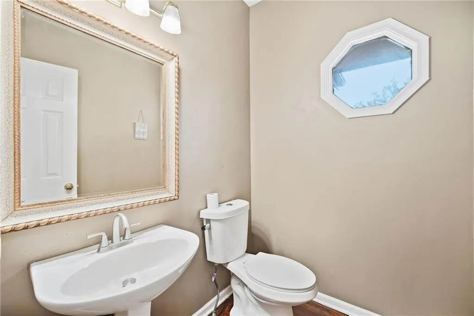
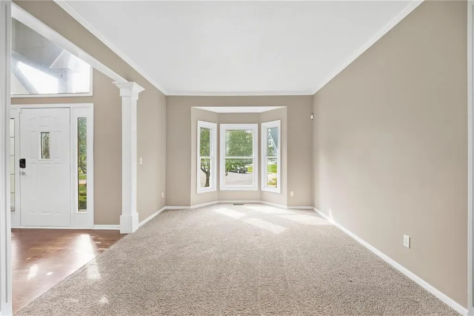

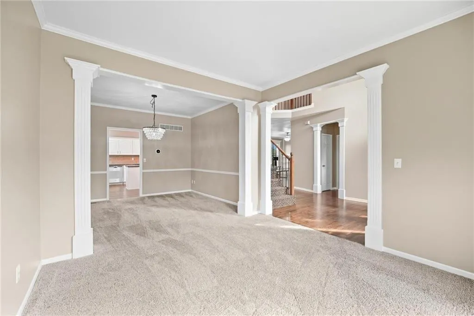

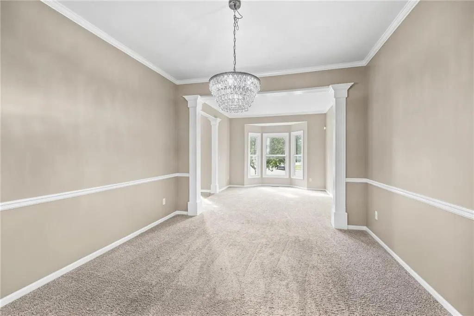

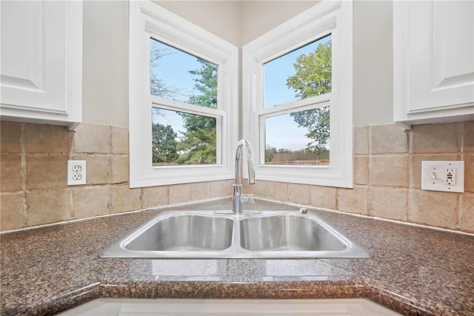
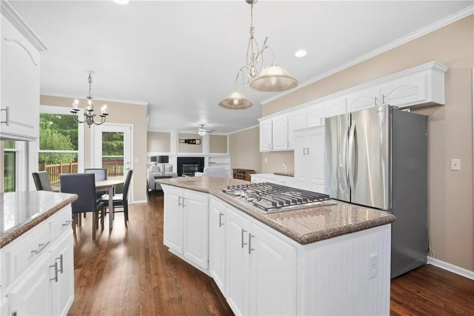
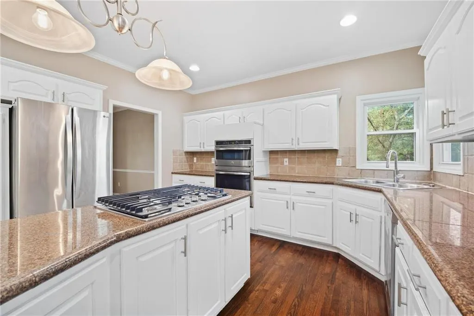





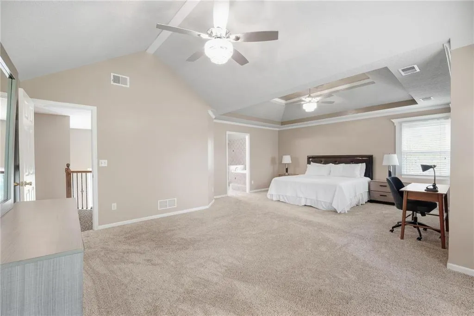
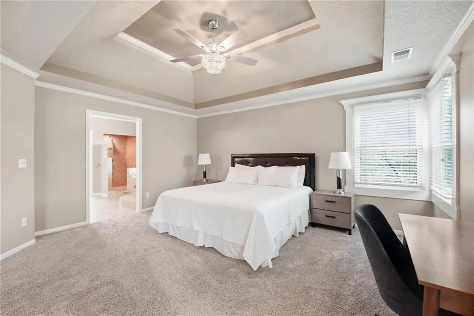
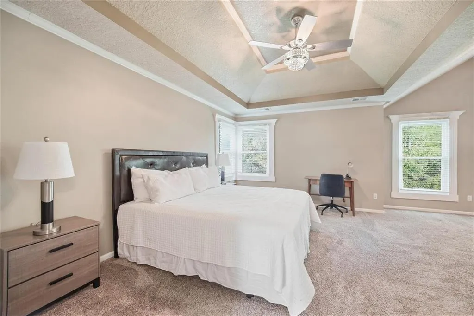

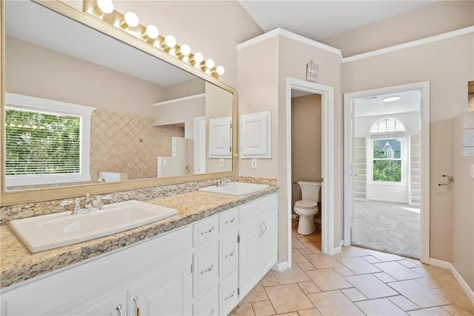


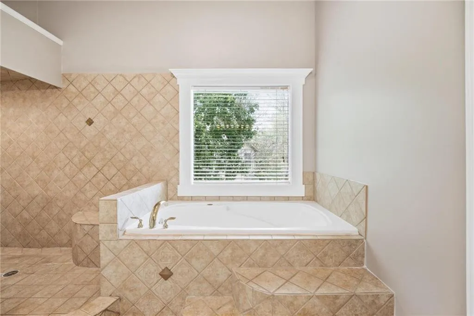
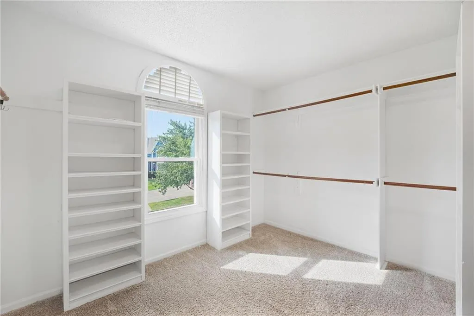
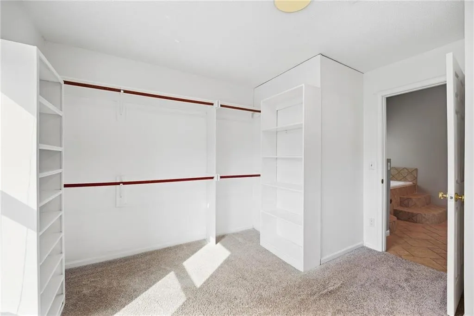
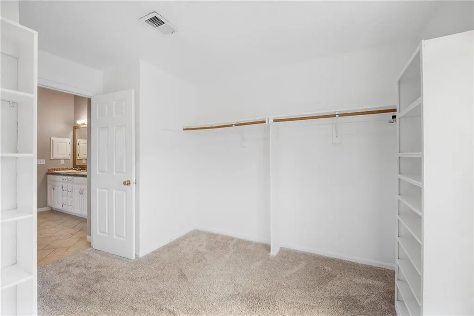

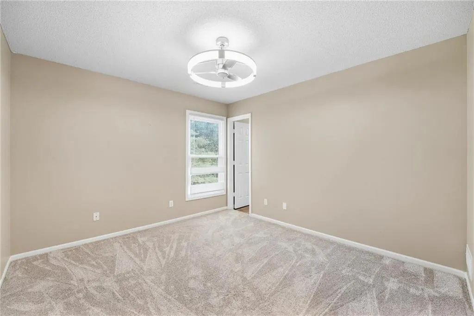
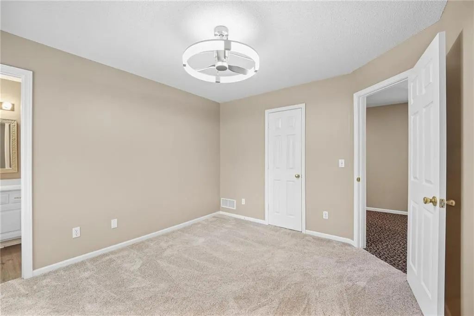
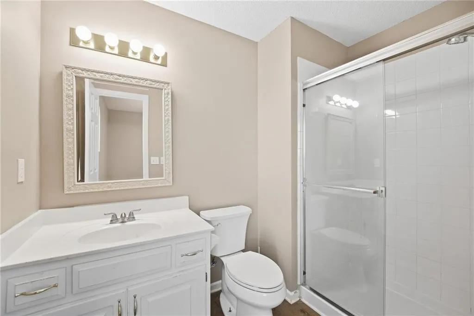
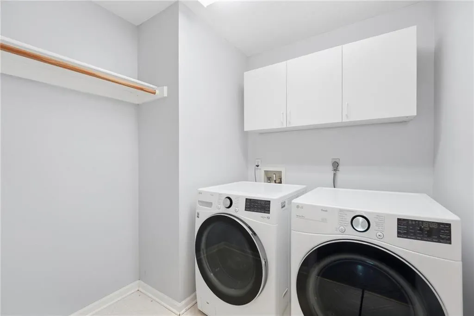


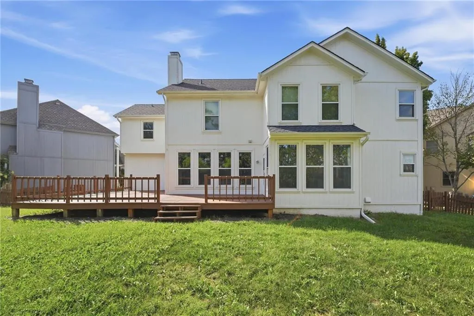
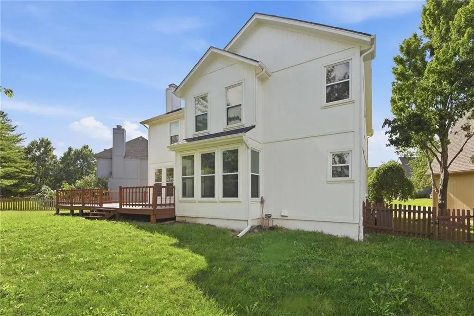
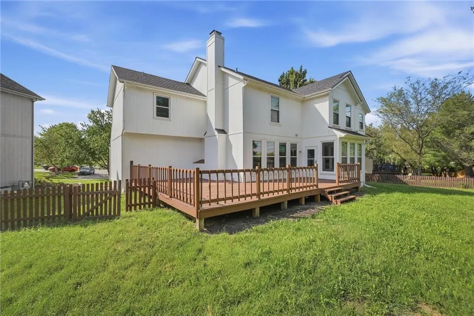
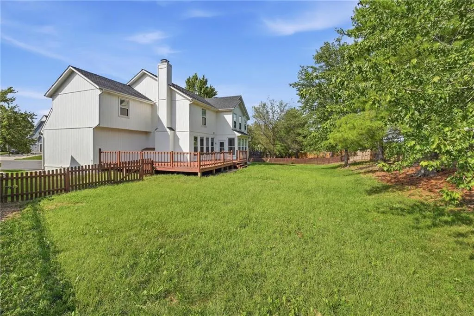

Address
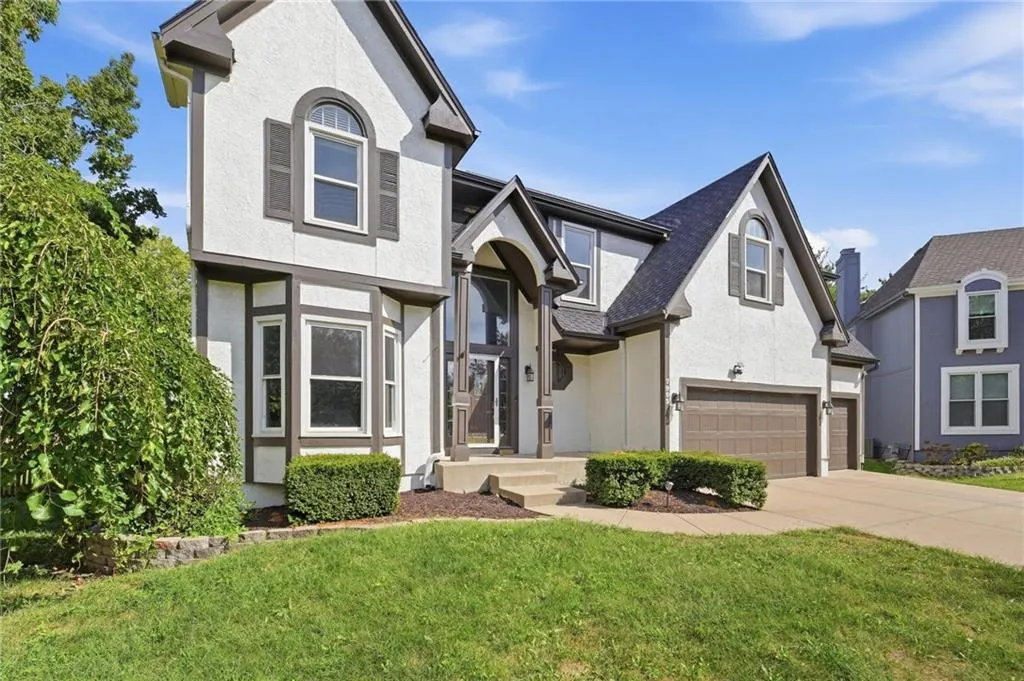
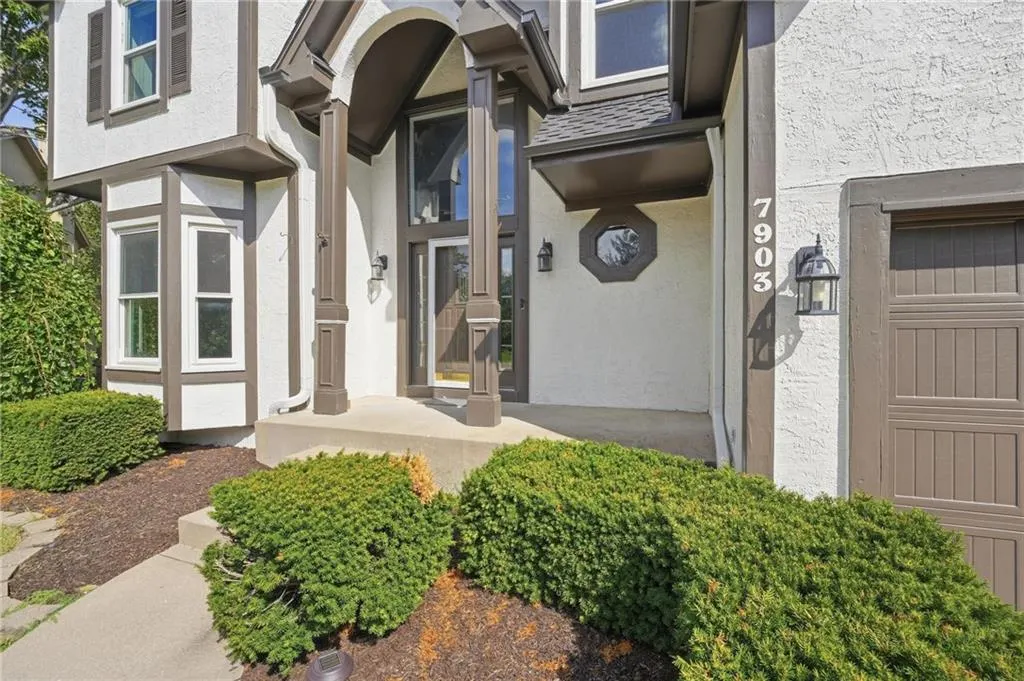
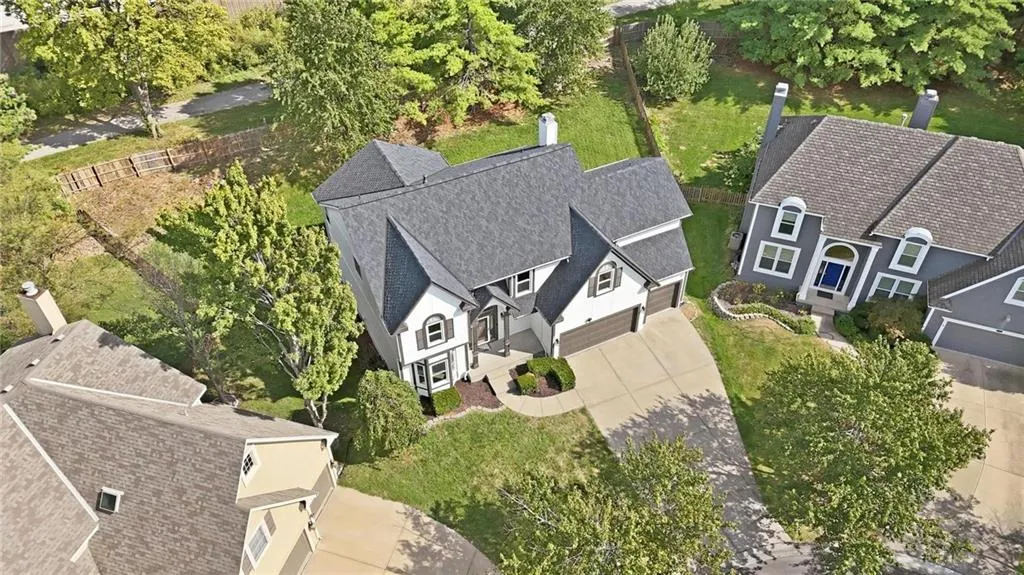
7903 W 129th Terrace, Overland Park, KS
Price
$ 595,000
Property Attributes
- MLS#2642572
- TypeSingle Family
- Listing Status Active
- CountyJOHNSON - KS
- CityOverland Park
- Area340 - N=I-435 - S=135th - E=State Ln - W=Pflumm
- NeighborhoodLancaster Brandon Place
- Zip66213
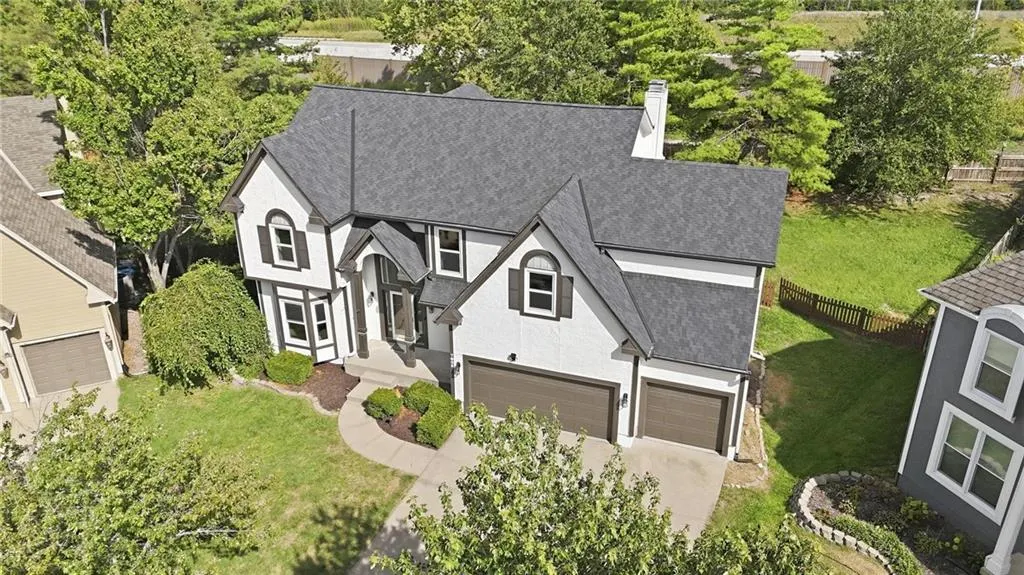
- StyleTraditional
- Year Built1997
- Taxes$ 6647
- Price$ 595,000
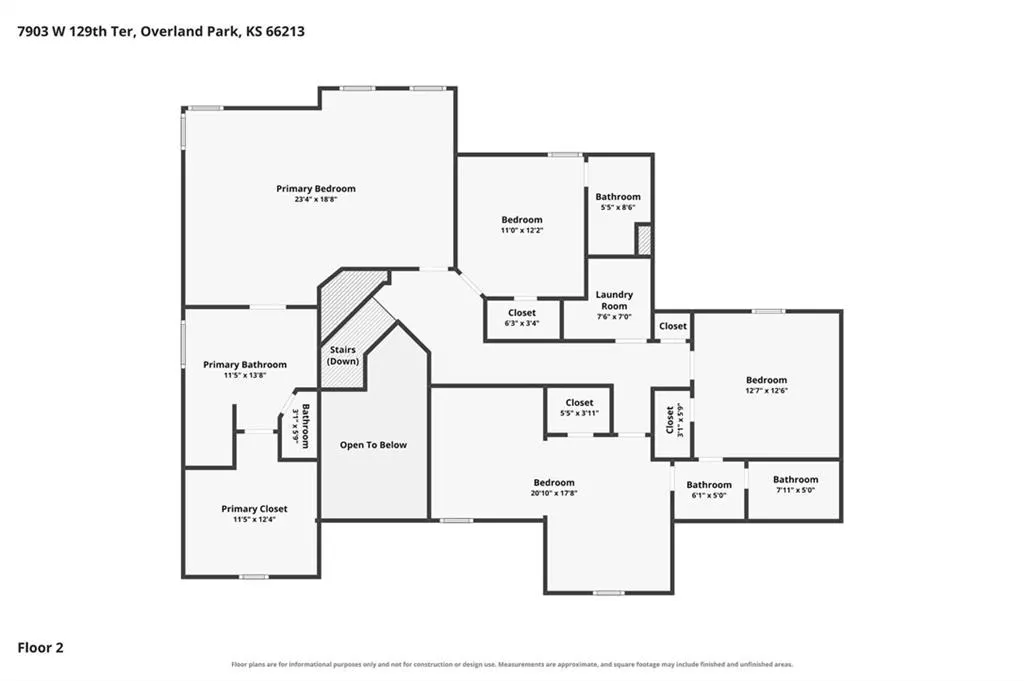
- Bedrooms4
- Full Bathrooms3
- Half Bathrooms1
- Sqr Footage3768
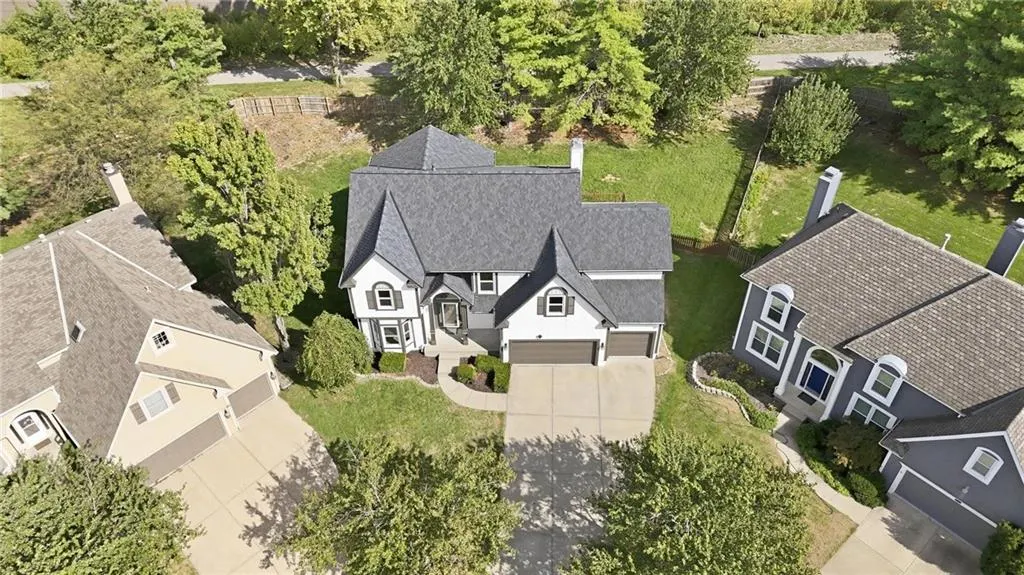
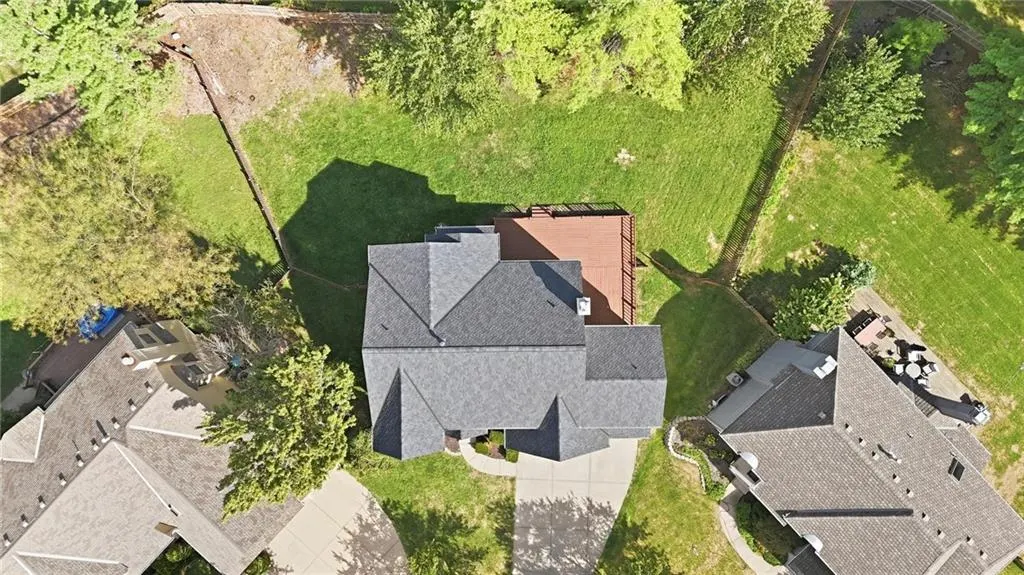
- Lot Size0.292126 Acres
Data Source:
Heartland MLS (HMLS)
Property Description
| Elementary School | Middle School | High School |
|---|---|---|
| Heartland Elementary School | Harmony Middle School | Blue Valley NW High School |
| Price History | |
|---|---|
| 9/24/2026 | Listed $595,000 |
General Features
| Living Area | 3768 |
|---|---|
| Sewer | Public Sewer |
| Heating | Natural Gas,Forced Air |
| Cooling | Electric |
| Possession | Funding |
| Roof | Composition |
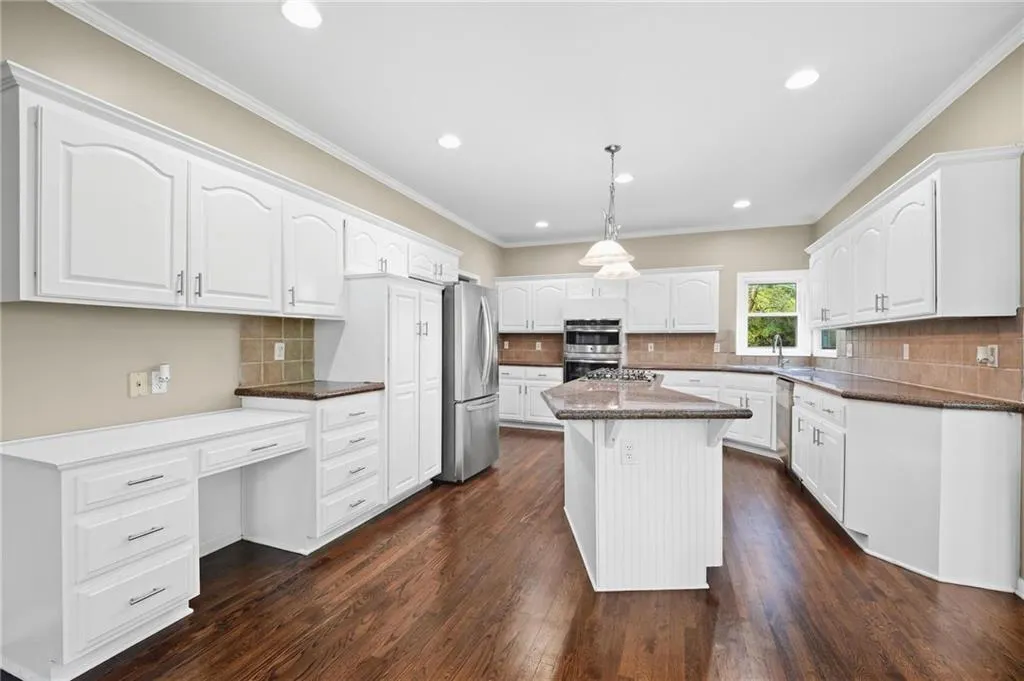
| Appliances | Cooktop,Dishwasher,Disposal,Microwave,Built-In Oven |
| HOA Fee | 626 |
| Garage Spaces | 3 |
| Association Fee Includes | Trash |
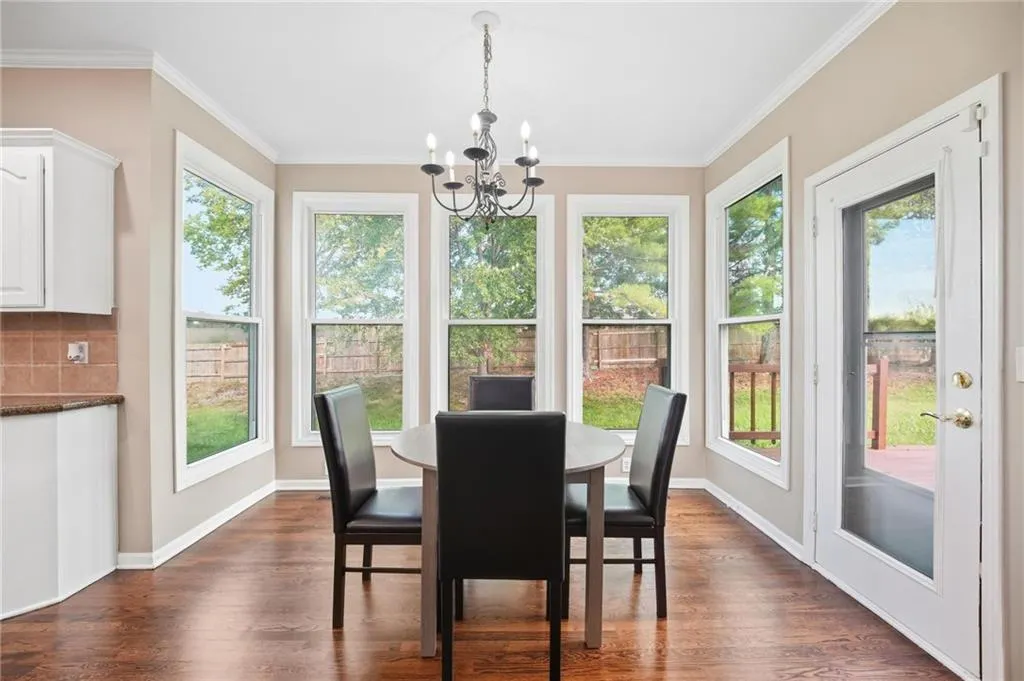
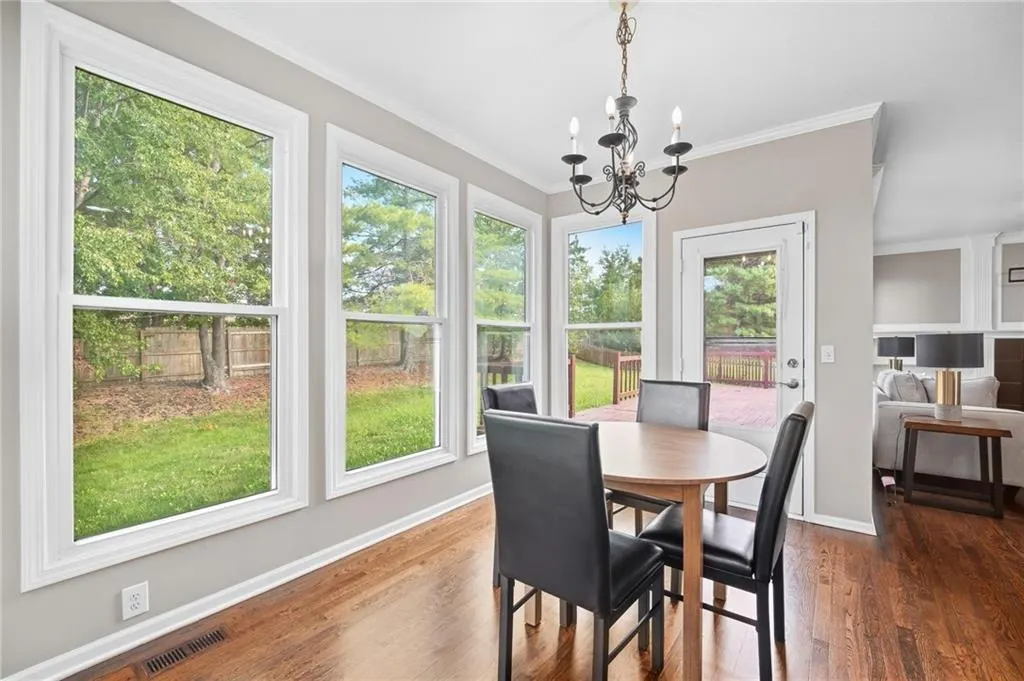
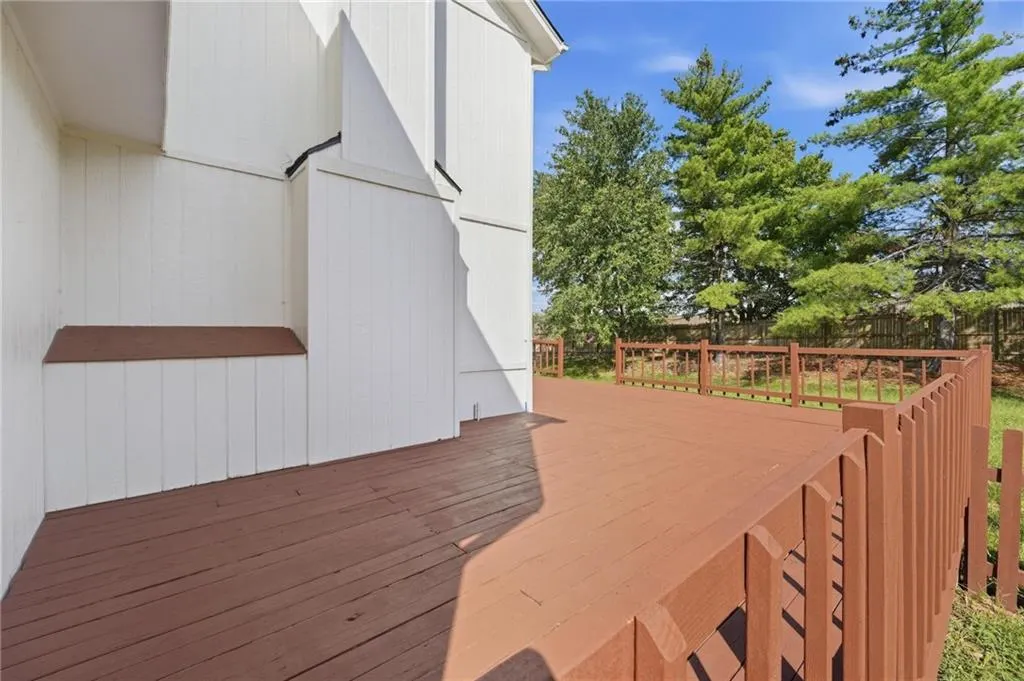
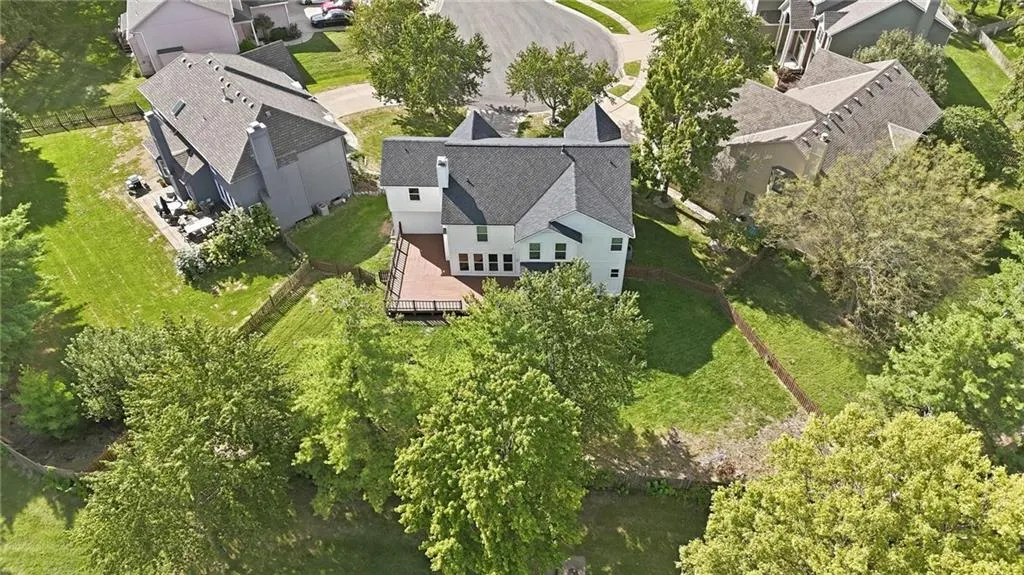
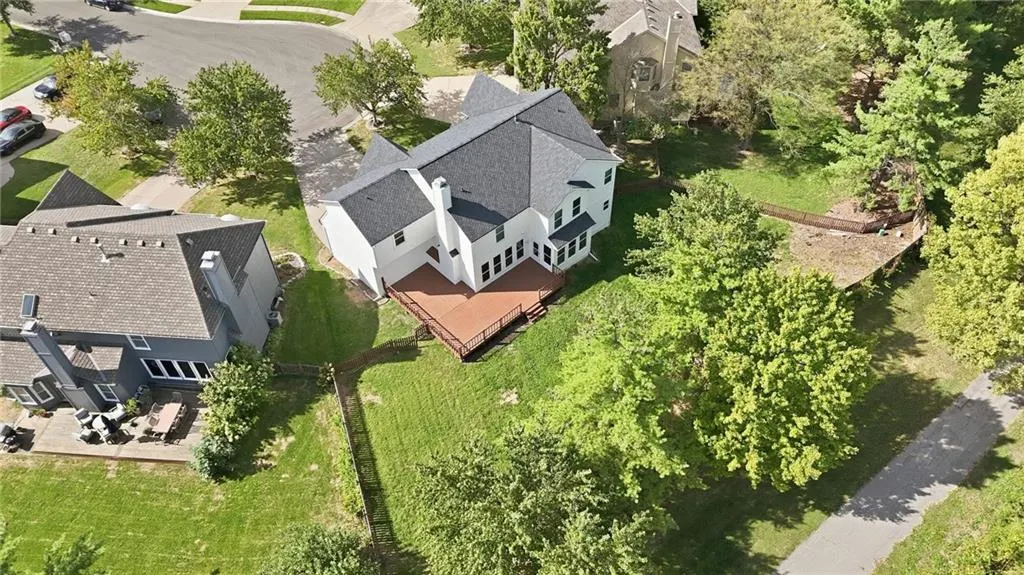
| Patio/Porch Features | Deck |
| Architectural Style | Traditional |
| Construction Materials | Frame,Stucco |
| Year Built | 1997 |
| Property Subtype | Single Family Residence |
| Ownership | Private |
| Assoc Fee Paid Per | Annually |
| County | Johnson,KS |
| Property Type | Residential |
| Association Amenities | Play Area,Pool,Trail(s) |
| HOA | Yes |
| Subdivision Name | Lancaster Brandon Place |
| Facing Direction | West |
| Garage Y/N | Yes |
| Full Baths | 3 |
| Status | Active |
| Directions | From US-69 South (Coming from I-435 / North) Take the exit for W 119th St or W 135th St. Head east toward Antioch Rd or Metcalf Ave. Turn onto W 127th St heading east. Turn south onto Lowell Ave. Tur |
| High School | Blue Valley NW |
| City | Overland Park |
| Association Name | Lancaster |
| High School District | Blue Valley |
| MLS Area | 340 - N=I-435;S=135th;E=State Ln;W=Pflumm |
| Lot Size Units | Square Feet |
| Lot Size Square Feet | 12725 |
| Elementary School | Heartland |
| Middle/Junior High School | Harmony |
| Virtual Tour | https://show.tours/Y22LWkc2 |
| Standard Status | Active |
| In Flood Plain | No |
| Virtual Tour | https://youtu.be/dloM0xtGEG4?si=U591Fu6l2T8pJaj1 |
Interior Features
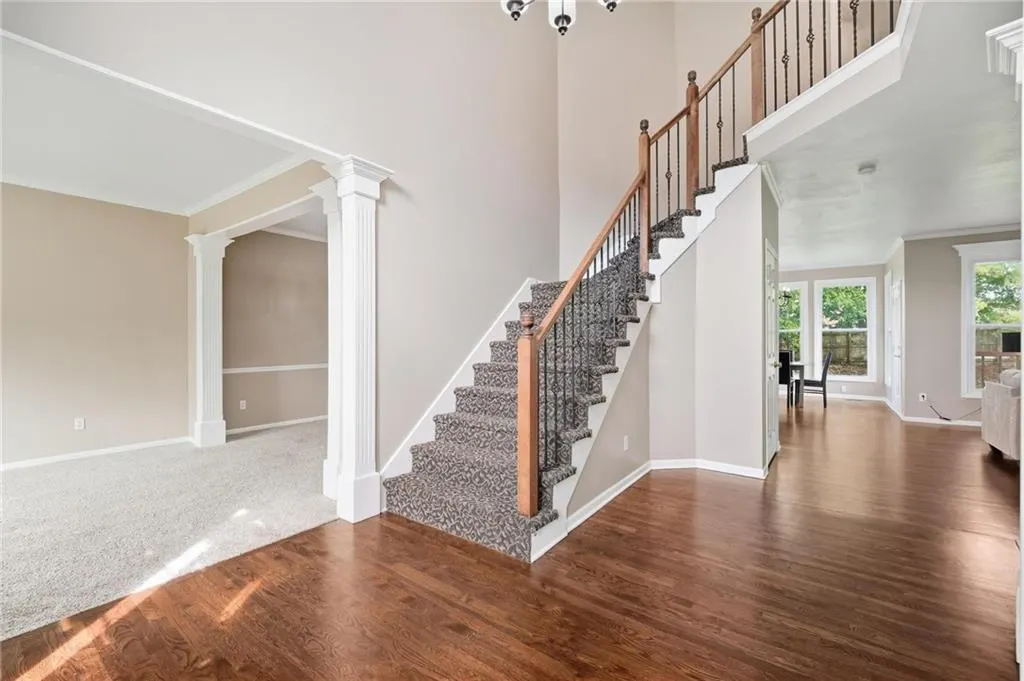
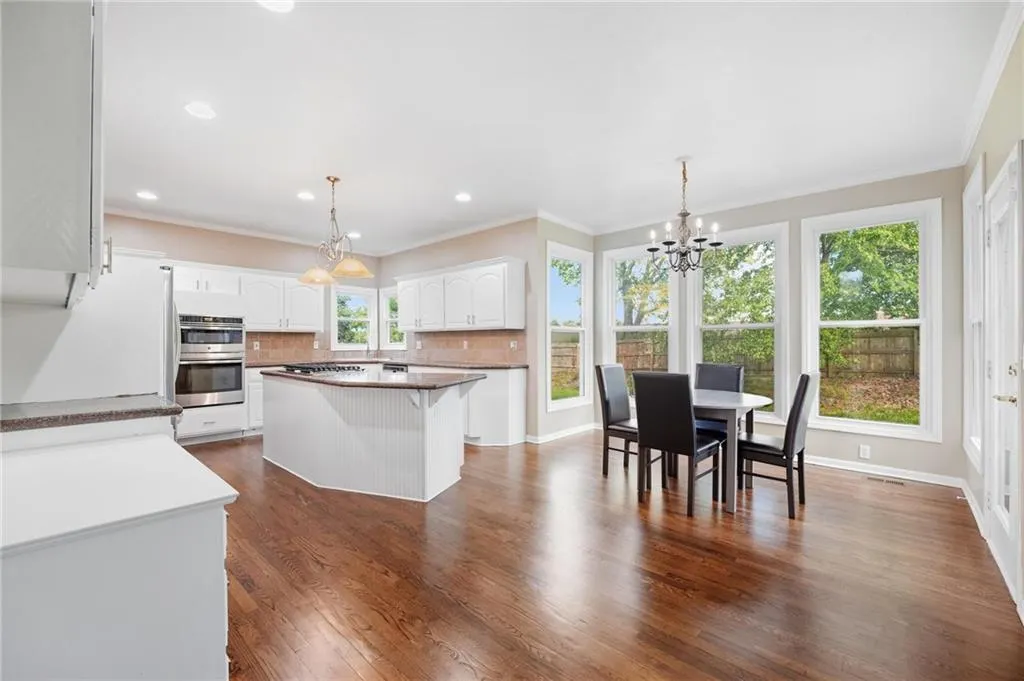
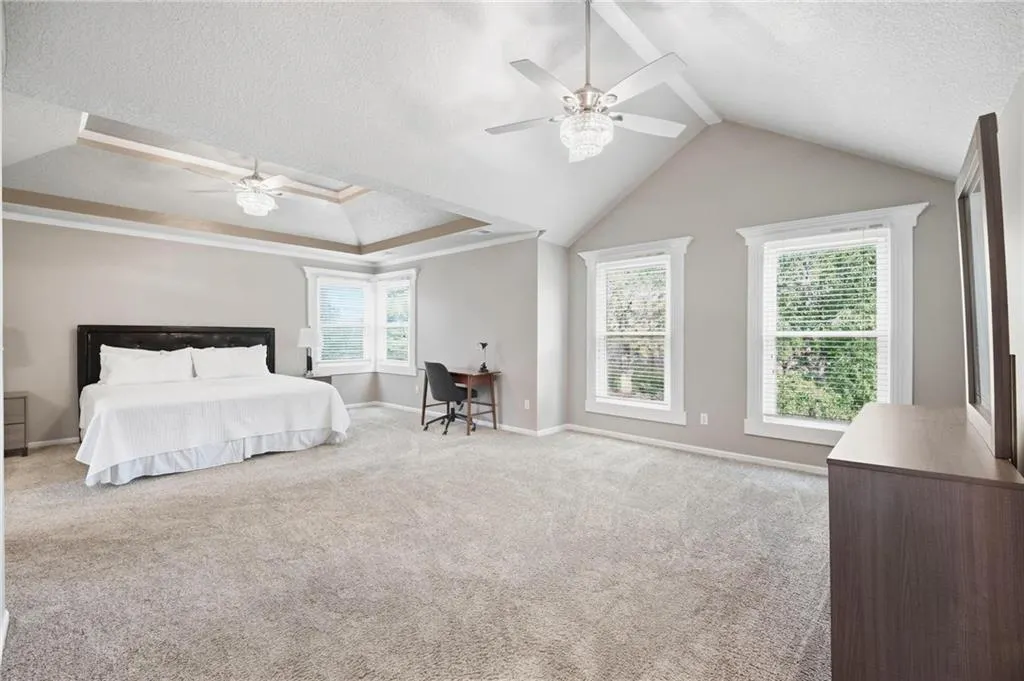
| Interior Amenities | Kitchen Island,Vaulted Ceiling(s) |
|---|---|
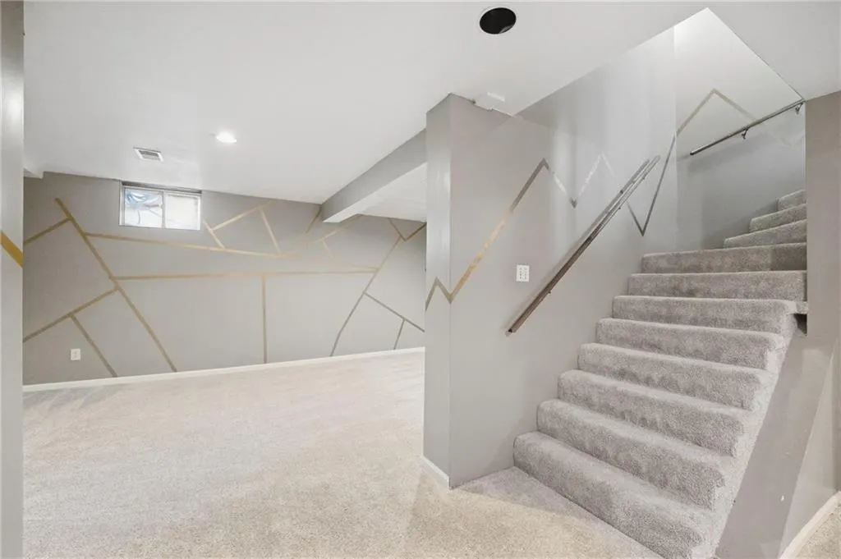
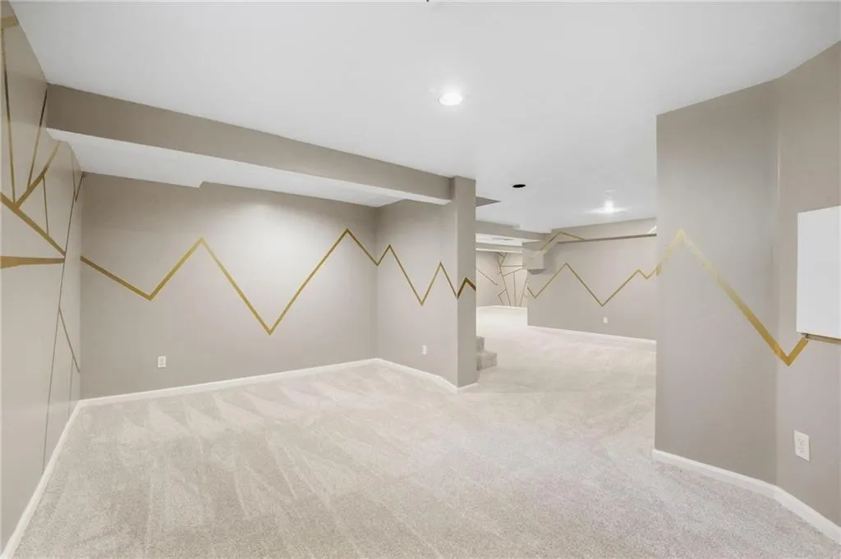
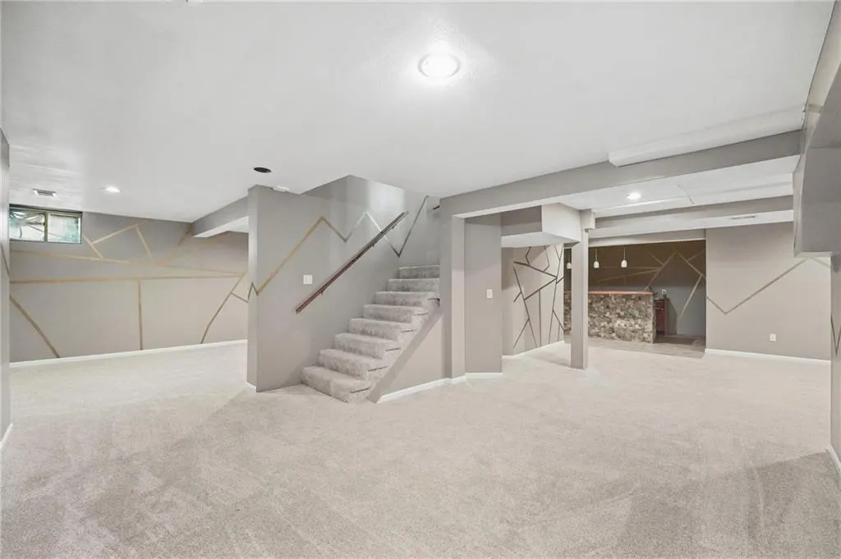
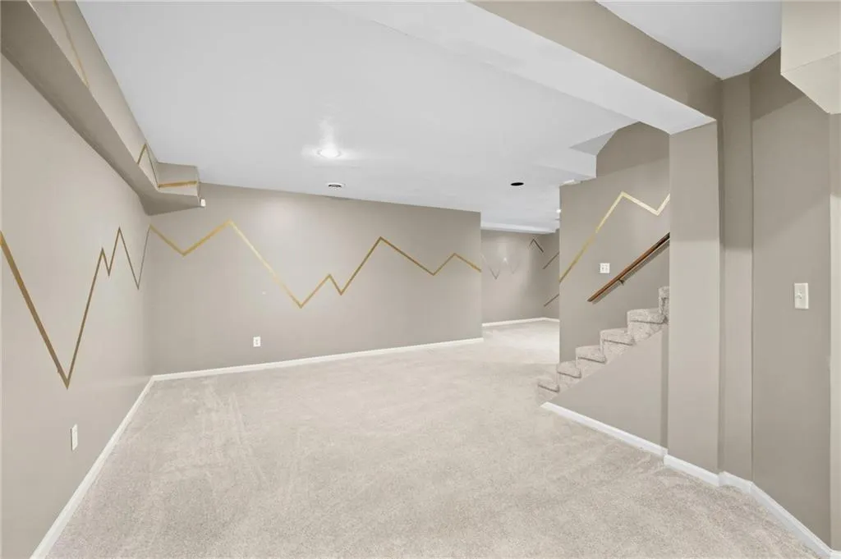
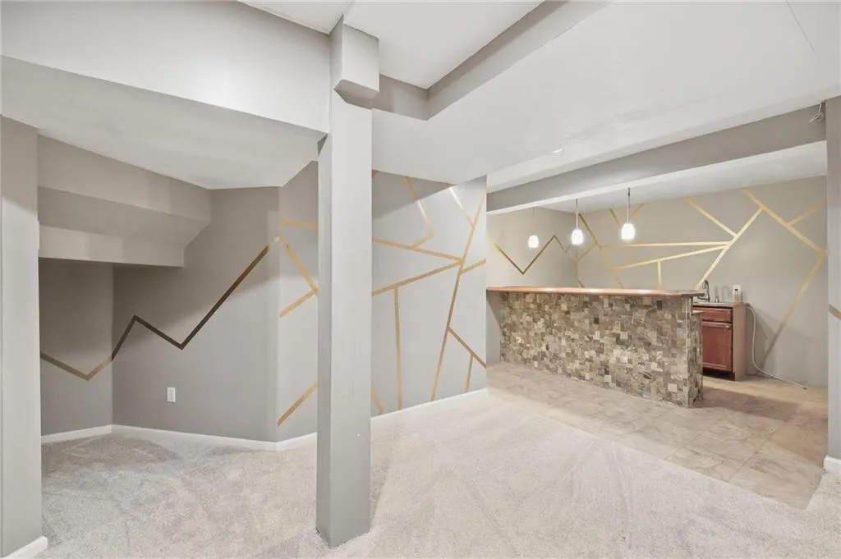
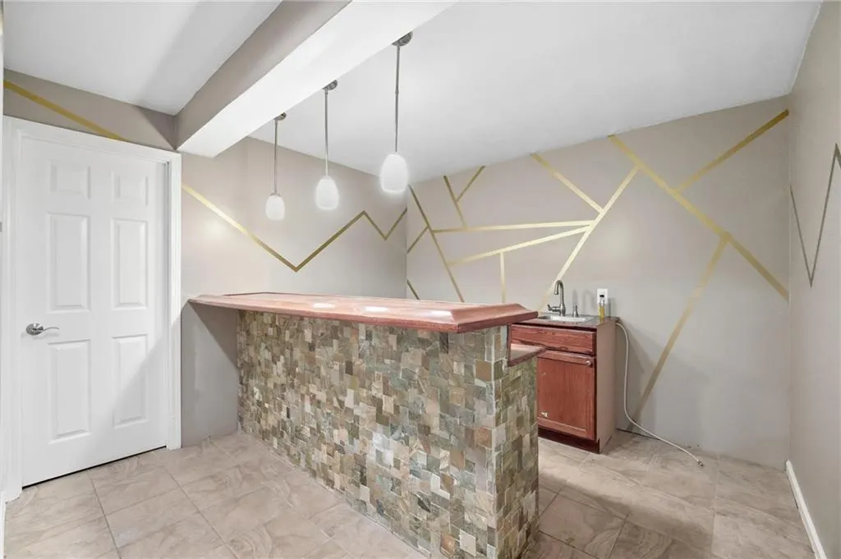
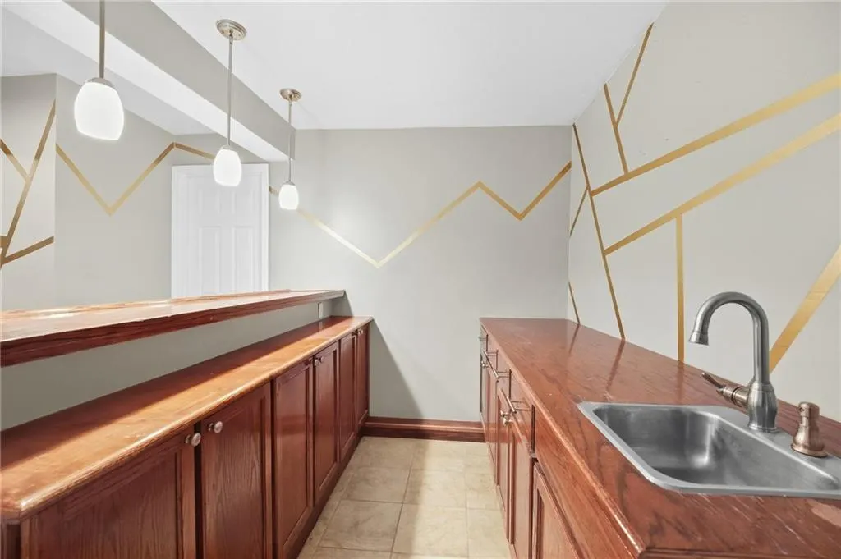
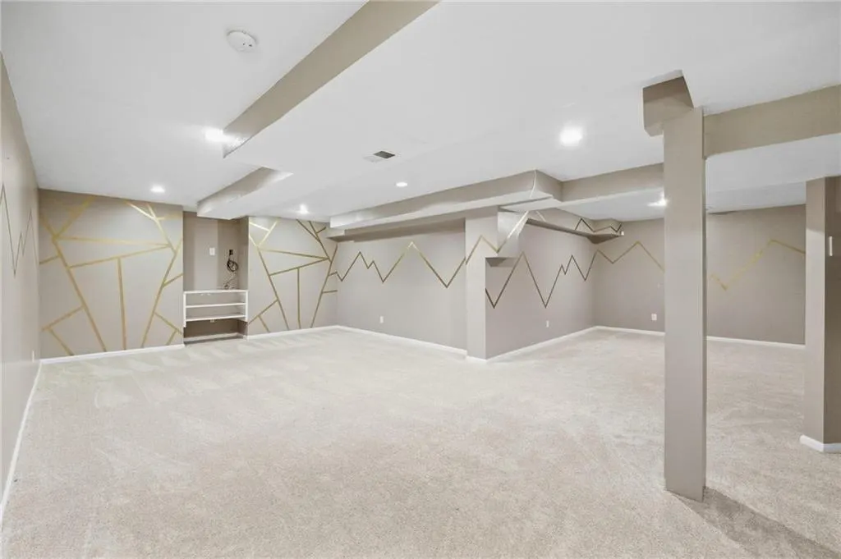
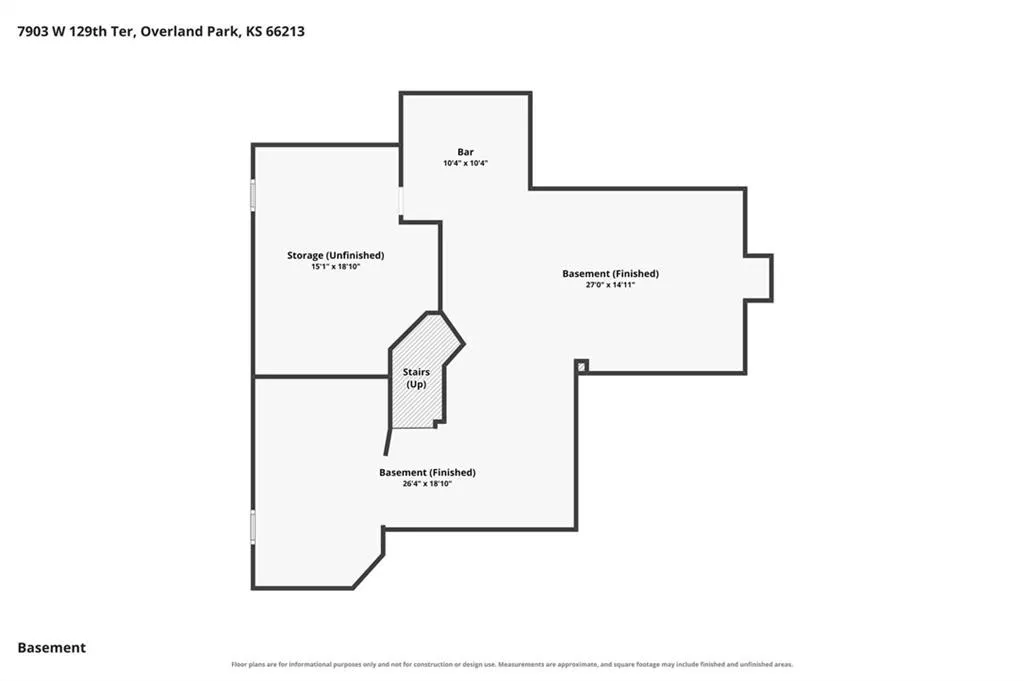
| Basement | Concrete,Finished,Full,Inside Entrance |
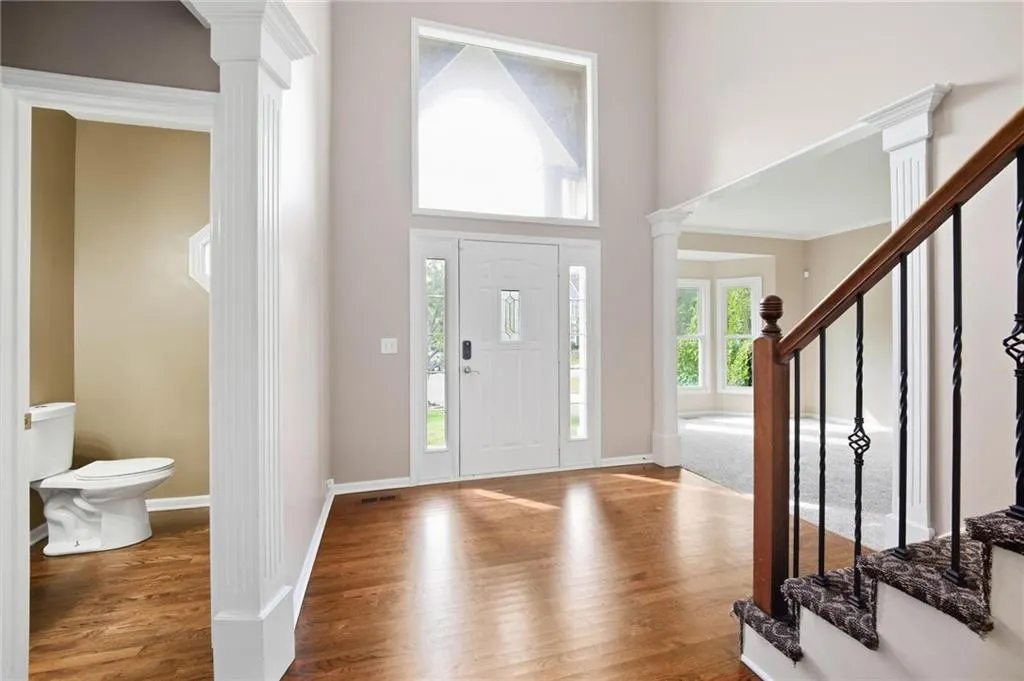
| Flooring | Carpet,Wood |
| Total Fireplaces | 1 |
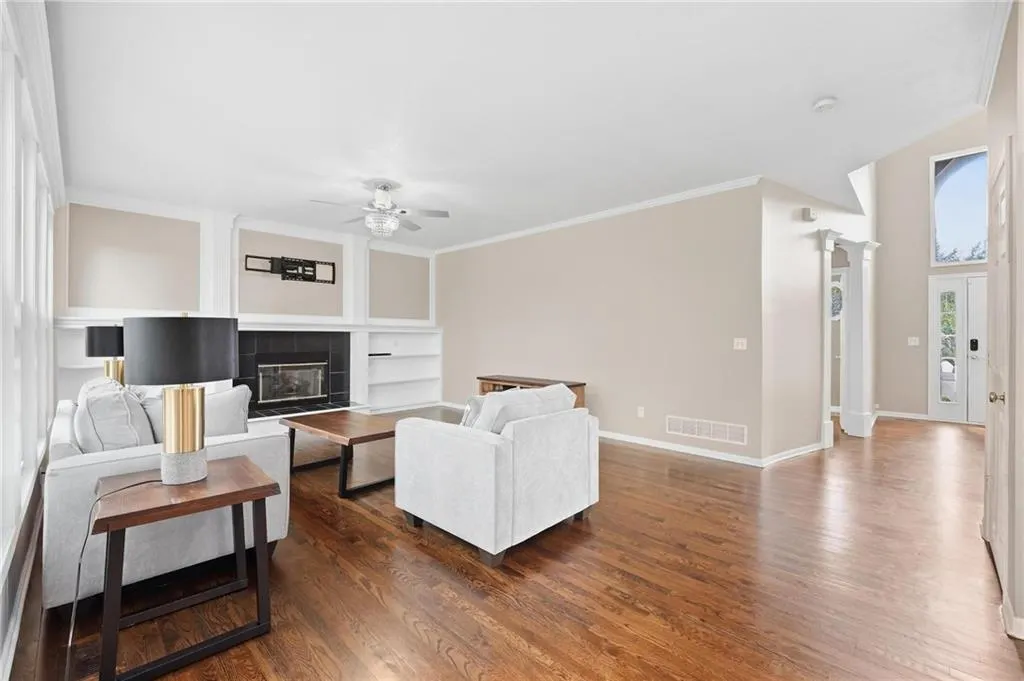
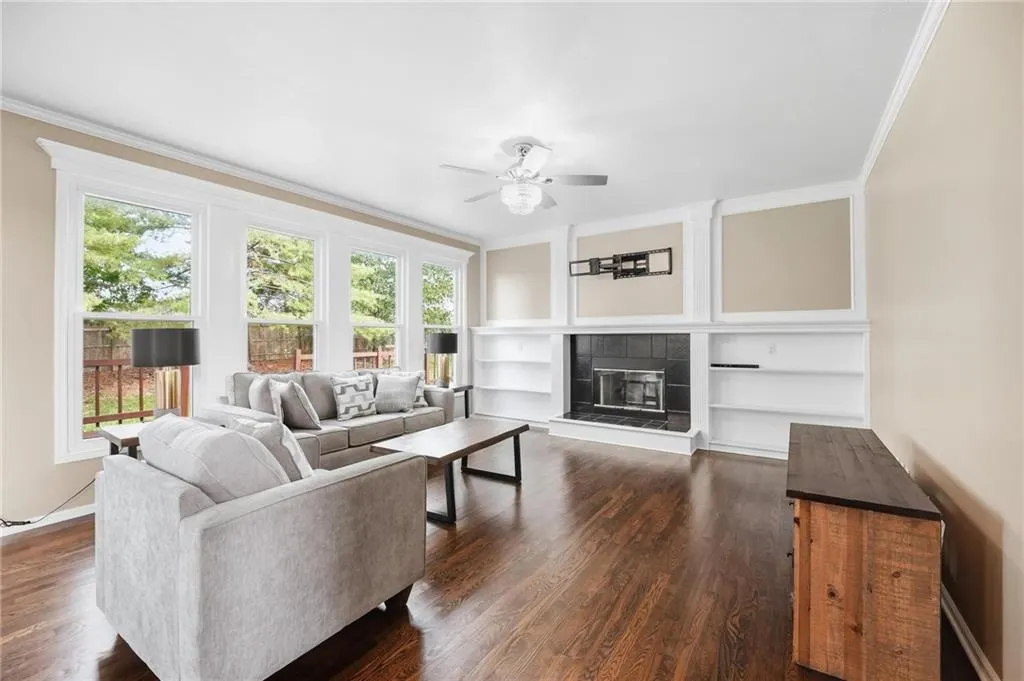
| Fireplace Features | Family Room,Gas,Wood Burning |
| Basement (Y/N) | Yes |
| Air Conditioning Y/N | Yes |
| Fireplace Y/N | Yes |
| Above Grade Finished Area | 2968 |
| Half Baths | 1 |
| Laundry Features | Bedroom Level,Laundry Room |
| Total Bedrooms | 4 |
| Below Grade Finished Area | 800 |
| Dining Area Features | Breakfast Area |
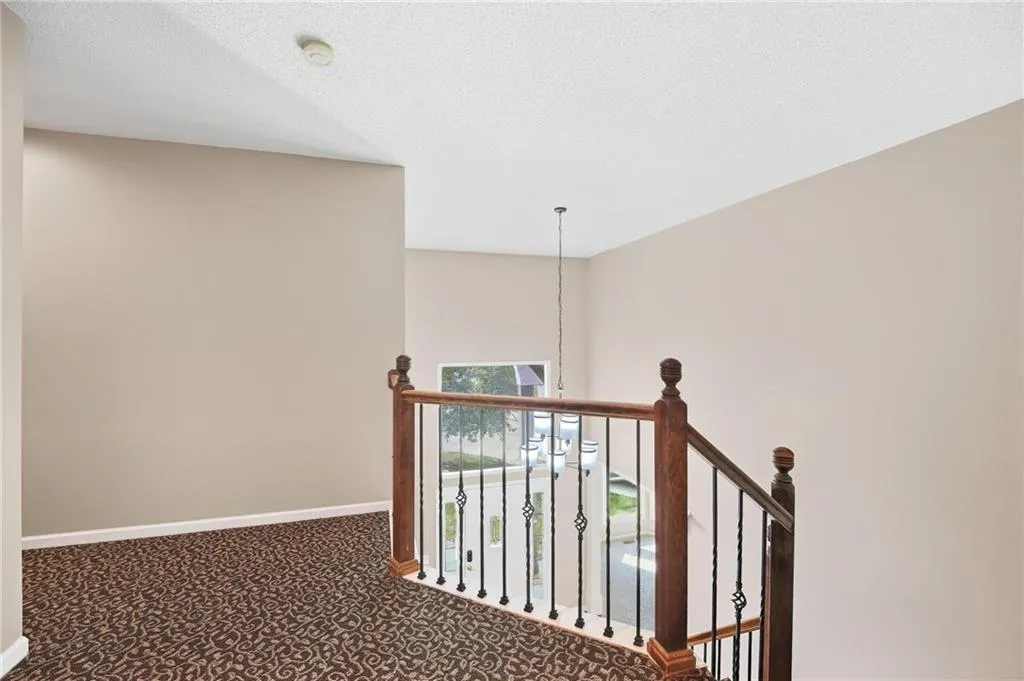
| Floor Plan Features | 2 Stories |
Exterior Features
| Fencing | Wood |
|---|---|
| Parking Features | Attached,Garage Faces Front |
| Lot Features | City Lot,Sprinkler-In Ground,Many Trees |
| Water Source | Public |
| Lot Size Area | 12725 |
| Road Surface Type | Paved |
| Road Responsibility | Public Maintenance |
| Other Room Features | Family Room,Formal Living Room,Sitting Room |
Amenities
- Foreclosure
- Views
- Short Sale
- New Construction
- Adult 55+
- Lease To Own
- No HOA Fees
- Furnished
- Primary On Main
- Air Conditioning
- Seller Finance
- Green
- Fixer Upper
- Horse
- Golf
- Fireplace
- Deck
- Garage
- Basement
- Pool
Property vs Single Family Average in 66213
Price
Taxes
Year Built

 The information displayed on this page is confidential, proprietary, and copyrighted information of Heartland Multiple Listing Service, Inc. (