
Open House Sun, Sep 27th 04:00 PM - 06:00 PM








Address
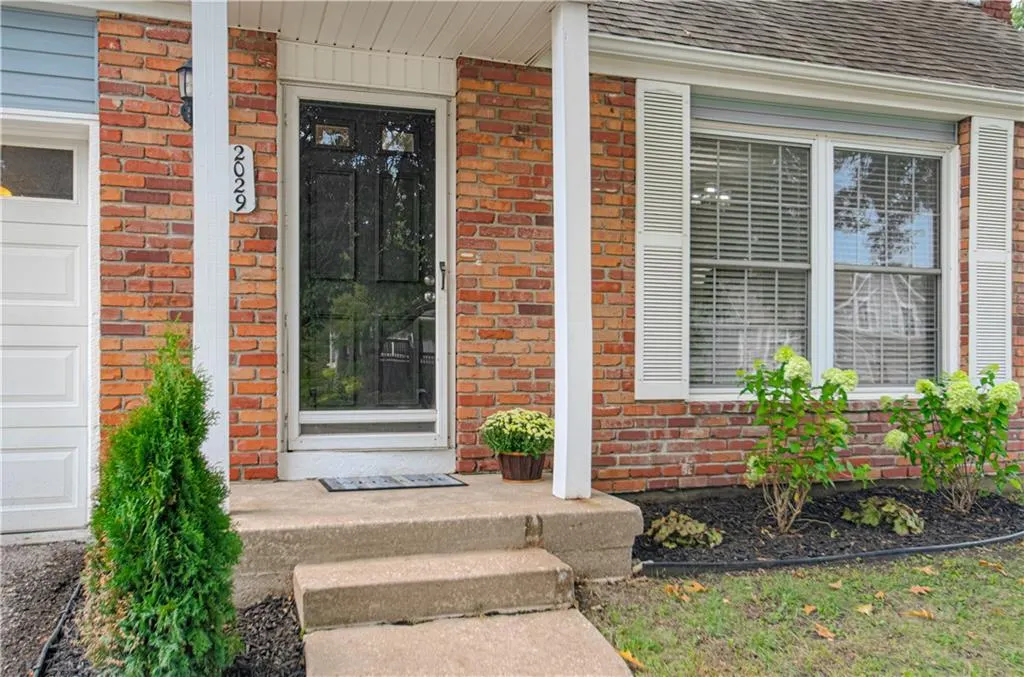
2029 E Wyandotte Street, Olathe, KS
Price
$ 345,000
Property Attributes
- MLS#2642093
- TypeSingle Family
- Listing Status Active
- CountyJOHNSON - KS
- CityOlathe
- Area335 - N=135th - S=167th - E=Pflumm - W=Moonlight R
- NeighborhoodArrowhead
- Zip66062
- StyleTraditional
- Year Built1978
- Taxes$ 3780
- Price$ 345,000
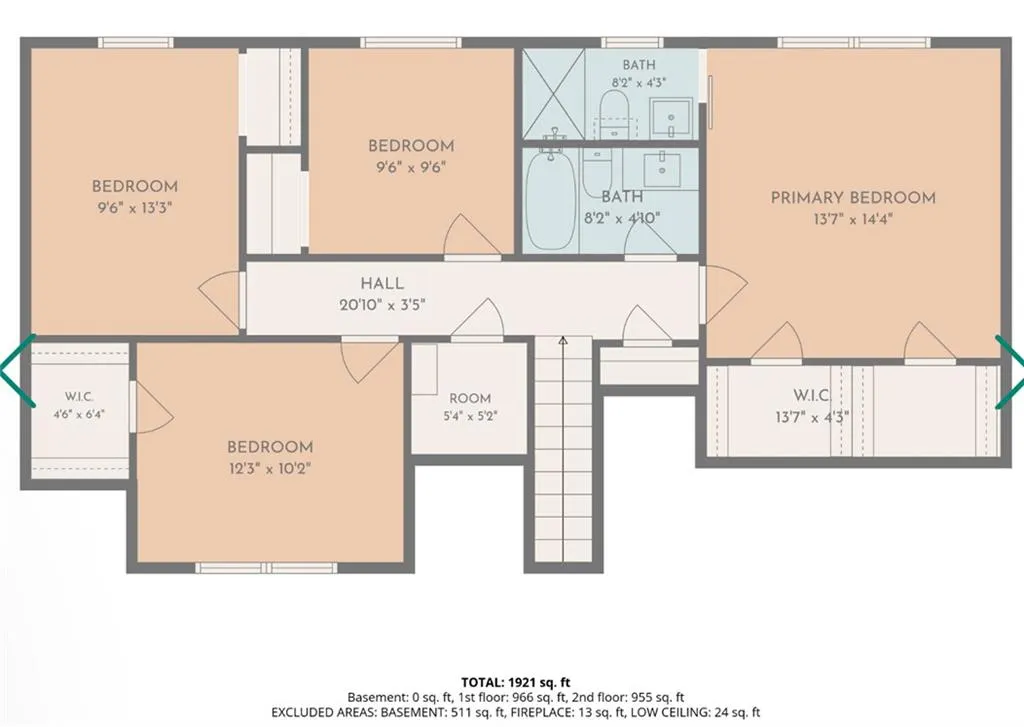
- Bedrooms4
- Full Bathrooms3
- Half Bathrooms0
- Sqr Footage1764
- Lot Size0.174747 Acres
Data Source:
Heartland MLS (HMLS)
Property Description
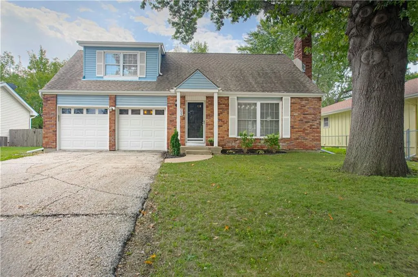
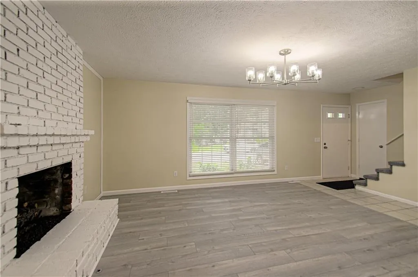
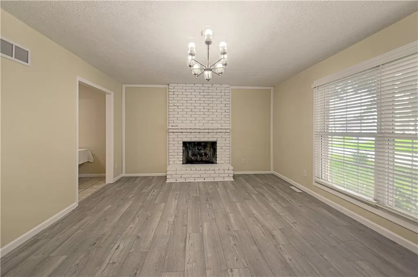
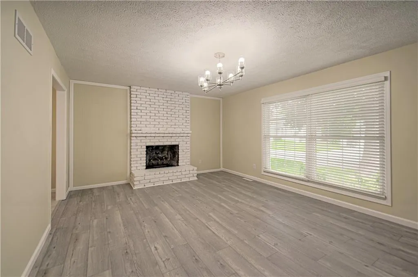
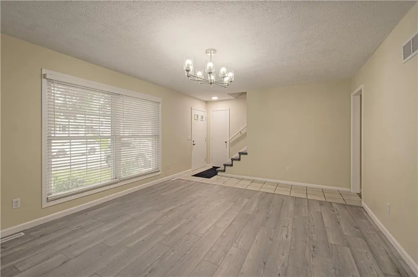
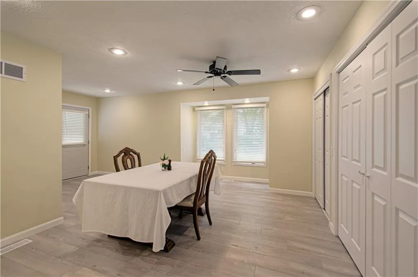
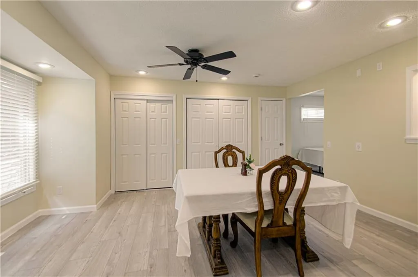
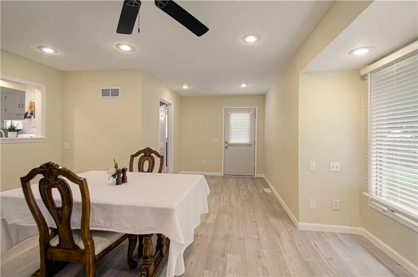
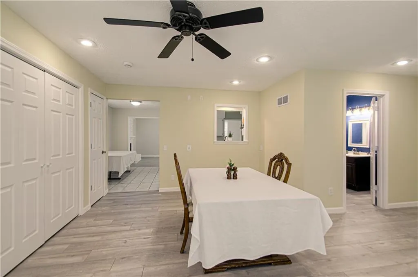
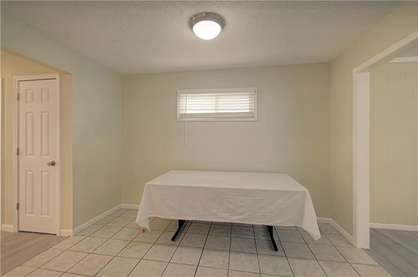
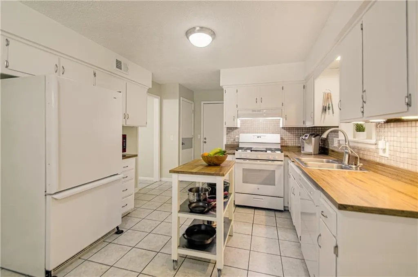
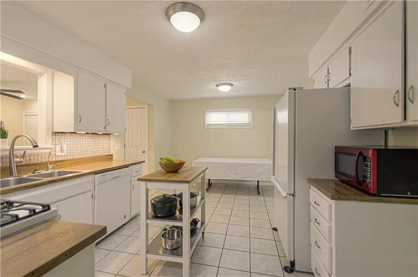
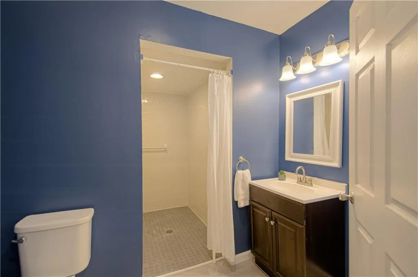
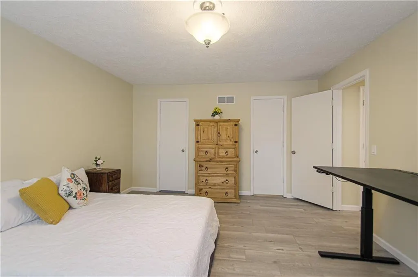
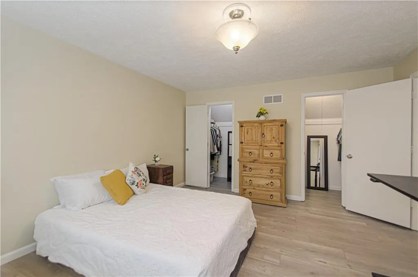
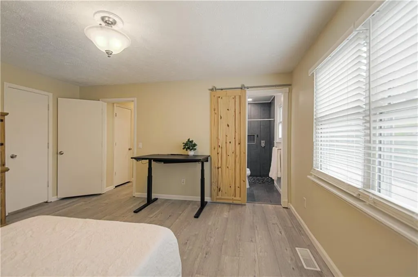
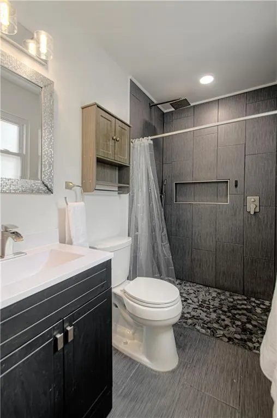
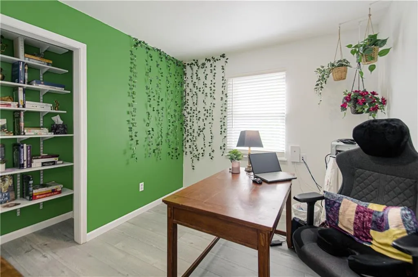
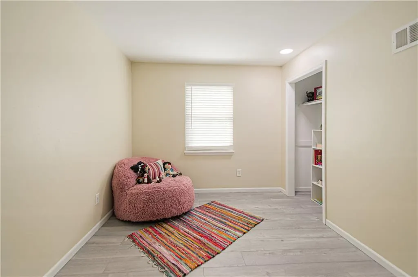
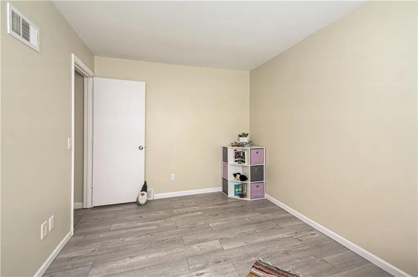
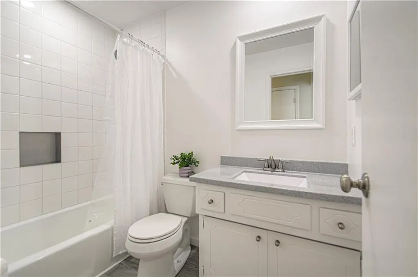
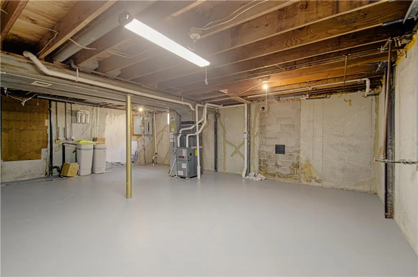
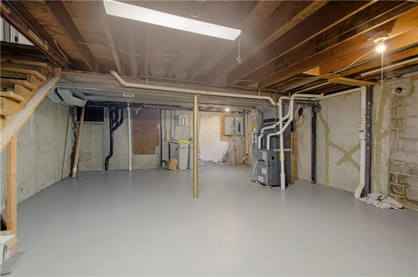
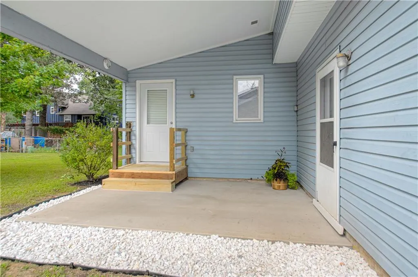
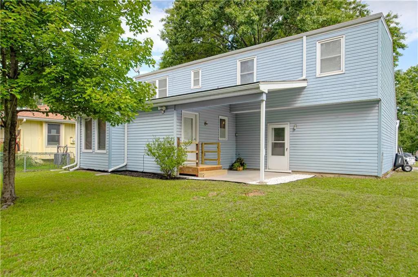
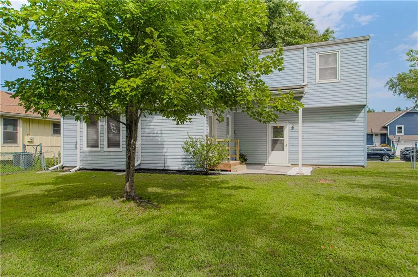
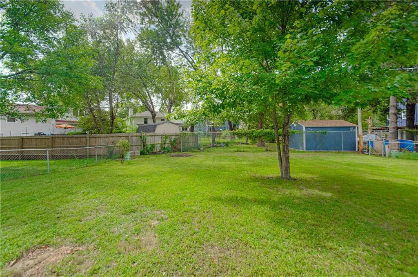
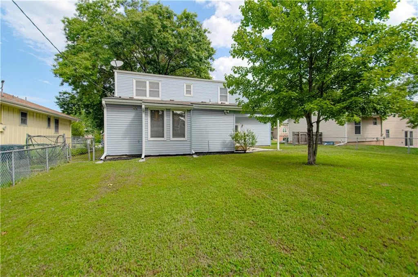
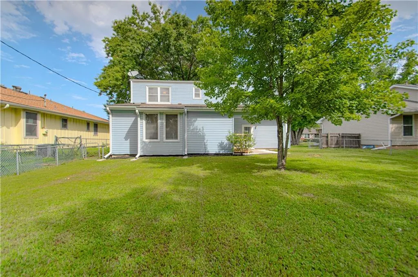
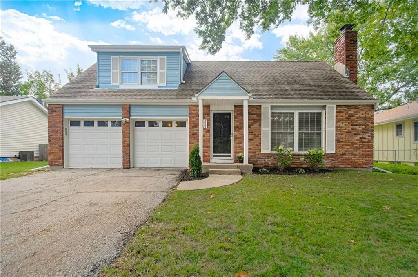
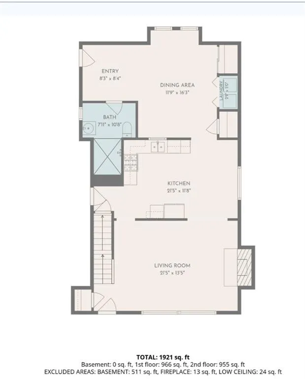
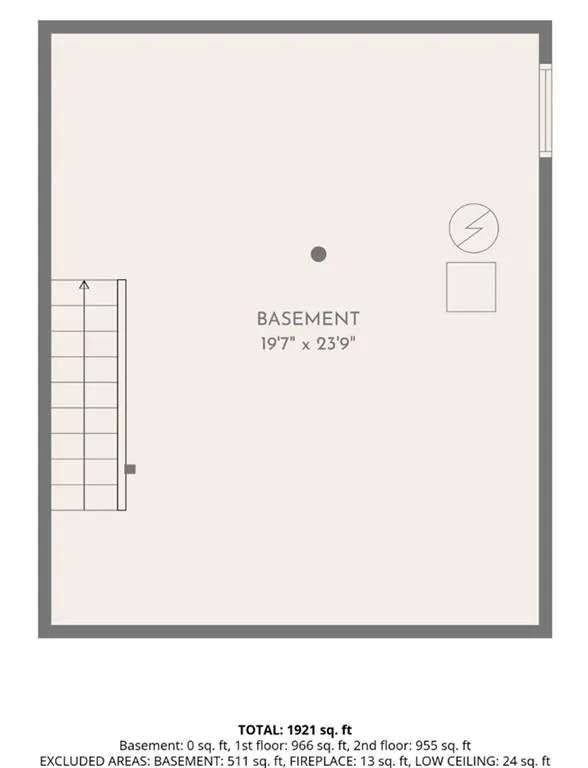
Welcome to this well-updated two-story home with genuine curb appeal! Substantial updating makes this home extremely turnkey! Inside, an expansive great room anchors the space with a brick fireplace and wide-plank flooring, the natural spot for gathering and unwinding. The open floor plan features a well-planned kitchen, dining area, and an updated, spacious family room that adapts to homework, morning coffee, binge-watching a new series, wherever everyday life takes you. Upstairs, the primary suite delivers a real retreat behind a sliding barn door, opening into a spa-inspired en-suite bathroom, complete with a rainfall tile shower, the kind of space that turns getting ready into a treat. Three secondary bedrooms have character and are well-suited for a home office, creative studio, or plant-filled reading nook. All are turnkey-ready for use as a teen space, guest room, or a work-from-home setup. Updated features include: Newer HVAC, tankless water heater, sewer line, remodeled primary and hall bathrooms, newer flooring, and interior paint. Downstairs, an unfinished basement offers a blank canvas for a future gym, media room, or workshop, whenever you're ready to make it your own. The backyard boasts mature shade trees and a cute covered patio; they make for great weekend cookouts and garden beds, plus coveted secondary access from the garage. Updated and ready to move into, the 4 bedrooms, 3 full baths, and a deep, extended 2-car garage on a flat, mature treed lot, offer real value and genuine character, ready for its next chapter!
| Elementary School | Middle School | High School |
|---|---|---|
| Heritage Elementary School | Indian Trail Middle School | Olathe South High School |
| Price History | |
|---|---|
| 9/27/2026 | Listed $345,000 |
General Features
| Living Area | 1764 |
|---|---|
| Sewer | Public Sewer |
| Heating | Forced Air |
| Cooling | Attic Fan,Electric |
| Possession | Negotiable |
| Roof | Composition |
| Appliances | Dishwasher,Disposal,Refrigerator,Electric Range,Water Purifier,Water Softener |
| Garage Spaces | 2 |
| Patio/Porch Features | Covered Patio |
| Architectural Style | Traditional |
| Construction Materials | Vinyl Siding |
| Exclusions | see disclosures |
| Year Built | 1978 |
| Property Subtype | Single Family Residence |
| Ownership | Private |
| County | Johnson,KS |
| Property Type | Residential |
| HOA | No |
| Subdivision Name | Arrowhead |
| Garage Y/N | Yes |
| Full Baths | 3 |
| Status | Active |
| Directions | MurLen to Wyandotte St - turn west towards house on left (south) side. |
| High School | Olathe South |
| City | Olathe |
| High School District | Olathe |
| MLS Area | 335 - N=135th;S=167th;E=Pflumm;W=Moonlight Rd |
| Lot Size Units | Square Feet |
| Lot Size Square Feet | 7612 |
| Listing Terms | Cash,Conventional |
| Elementary School | Heritage |
| Middle/Junior High School | Indian Trail |
| Public Remarks | Welcome to this well-updated two-story home with genuine curb appeal! Substantial updating makes this home extremely turnkey! Inside,an expansive great room anchors the space with a brick fireplace |
| Standard Status | Active |
| In Flood Plain | No |
| HMS_MaintenanceProvidedYN | No |
Interior Features
| Interior Amenities | Painted Cabinets,Pantry,Smart Thermostat,Walk-In Closet(s) |
|---|---|
| Basement | Concrete,Full,Unfinished,Sump Pump |
| Flooring | Ceramic Floor,Luxury Vinyl |
| Total Fireplaces | 1 |
| Fireplace Features | Gas,Gas Starter,Great Room |
| Basement (Y/N) | Yes |
| Air Conditioning Y/N | Yes |
| Window Features | Thermal Windows |
| Fireplace Y/N | Yes |
| Above Grade Finished Area | 1764 |
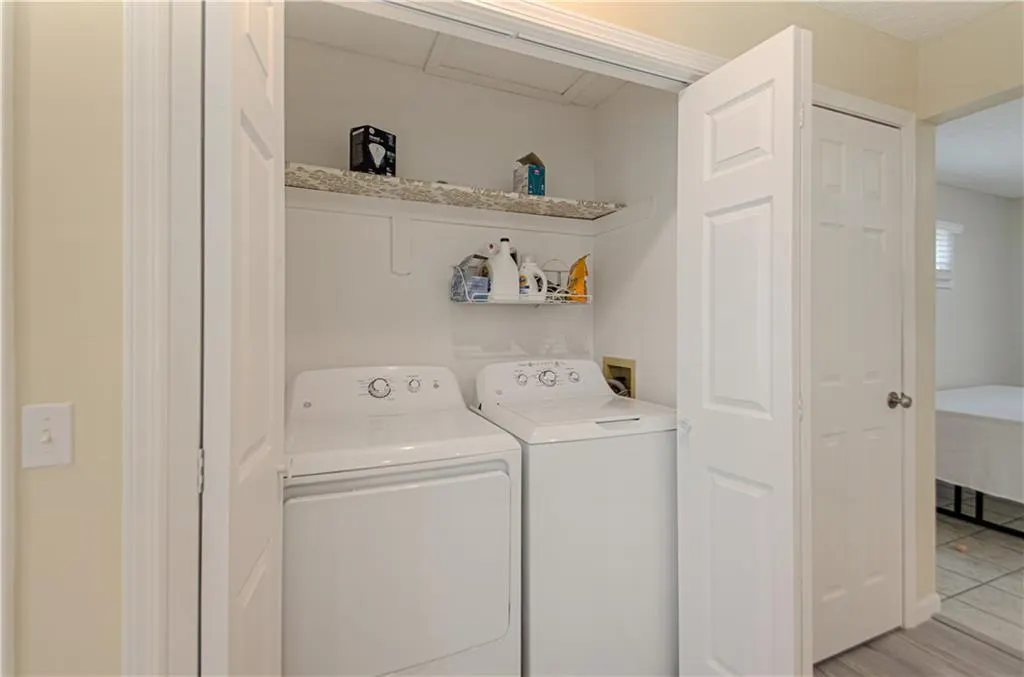
| Laundry Features | Main Level,Off The Kitchen |
| Total Bedrooms | 4 |
| Dining Area Features | Formal,Kit/Dining Combo |
| Floor Plan Features | 2 Stories |
Exterior Features
| Fencing | Metal,Partial |
|---|---|
| Parking Features | Attached,Garage Faces Front |
| Lot Features | City Lot,Level |
| Water Source | Public |
| Lot Size Area | 7612 |
| Road Surface Type | Paved |
| Road Responsibility | Public Maintenance |
| Other Room Features | Family Room |
Amenities
- Foreclosure
- Views
- Short Sale
- New Construction
- Adult 55+
- Lease To Own
- No HOA Fees
- Furnished
- Primary On Main
- Air Conditioning
- Seller Finance
- Green
- Fixer Upper
- Horse
- Golf
- Fireplace
- Deck
- Garage
- Basement
- Pool
Property vs Single Family Average in 66062
Price
Taxes
Year Built

 The information displayed on this page is confidential, proprietary, and copyrighted information of Heartland Multiple Listing Service, Inc. (