
Open House Sat, Sep 26th 02:00 PM - 04:00 PM - Views






Address
13309 W 116th Street, Overland Park, KS
Price
$ 550,000
Property Attributes
- MLS#2641878
- TypeSingle Family
- Listing Status Active
- CountyJOHNSON - KS
- CityOverland Park
- Area340 - N=I-435 - S=135th - E=State Ln - W=Pflumm
- NeighborhoodScenic Woods
- Zip66210
- StyleTraditional
- Year Built1988
- Taxes$ 5535
- Price$ 550,000
- Bedrooms4
- Full Bathrooms2
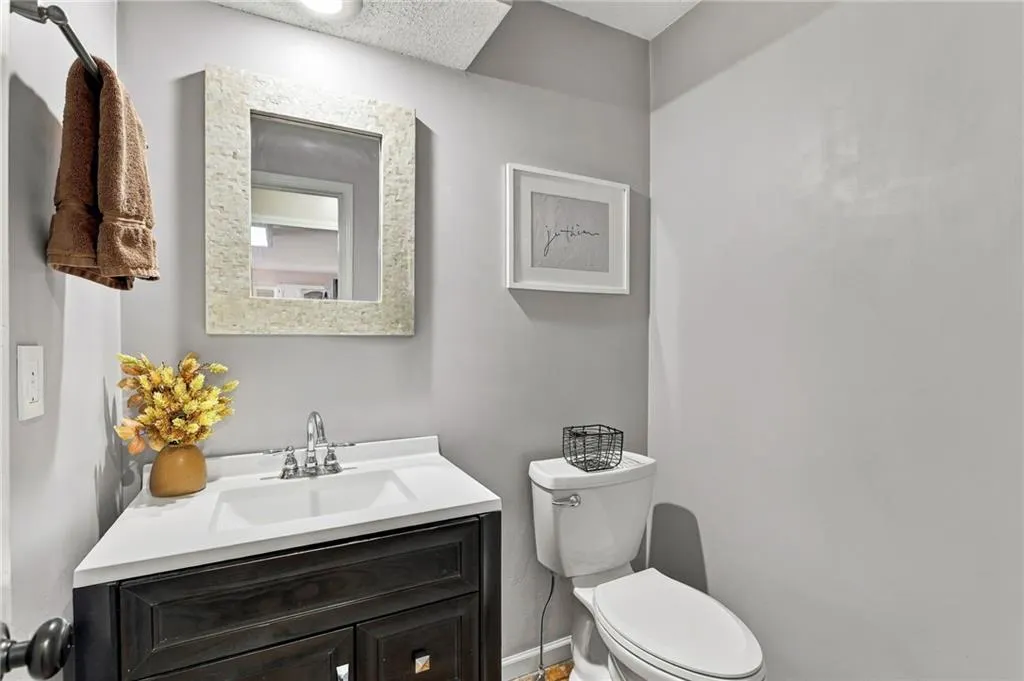
- Half Bathrooms1
- Sqr Footage3008
- Lot Size0.266873 Acres
Data Source:
Heartland MLS (HMLS)
Property Description
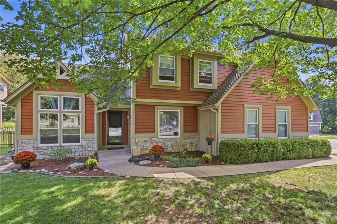
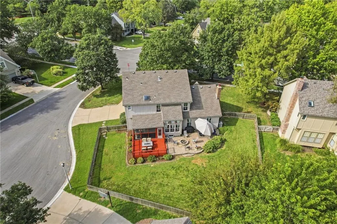
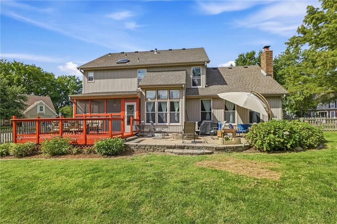
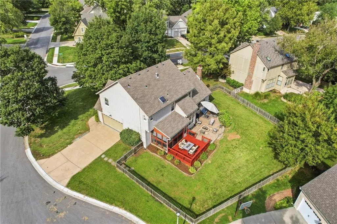
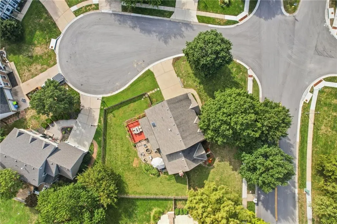
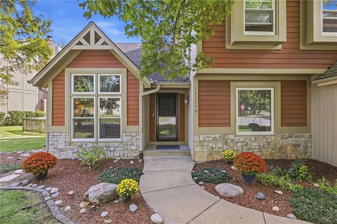
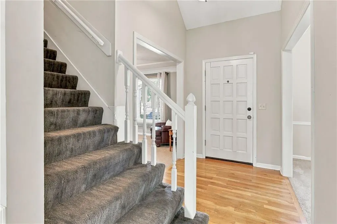
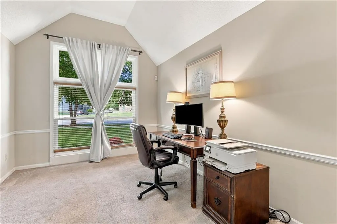
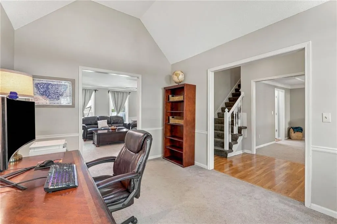
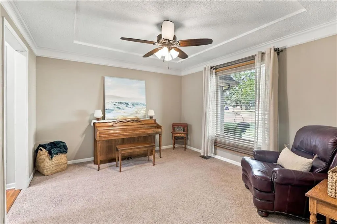
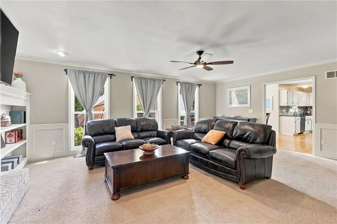
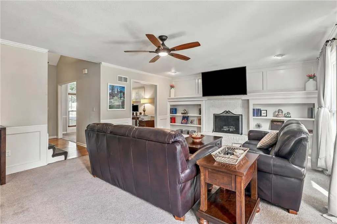
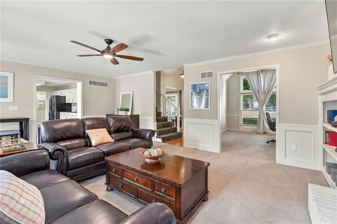
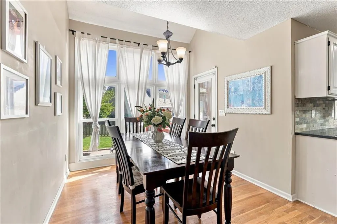
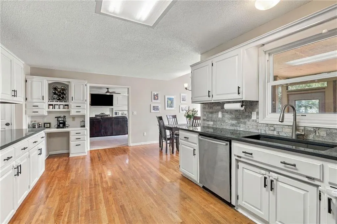
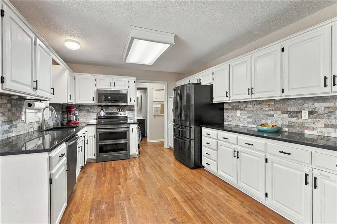
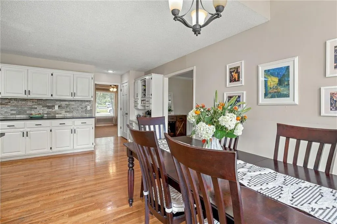
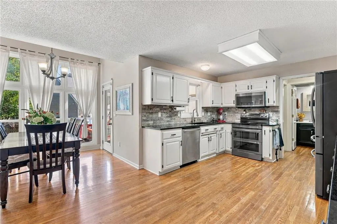
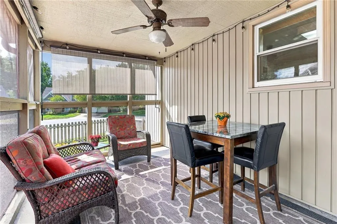
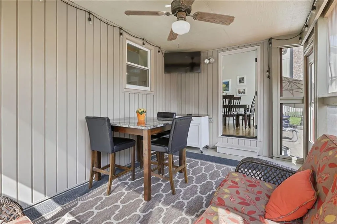
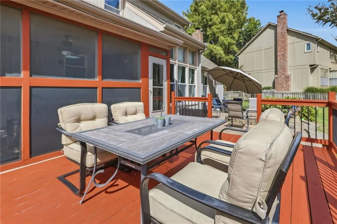
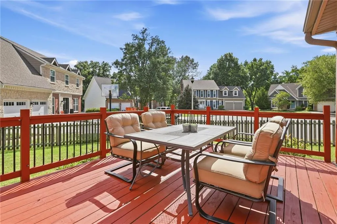
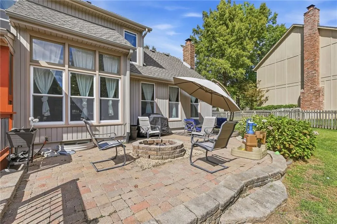
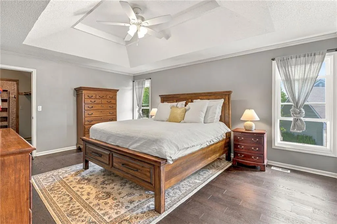
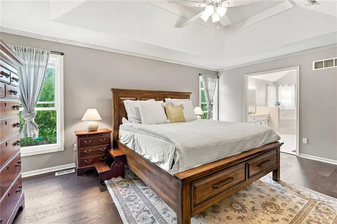
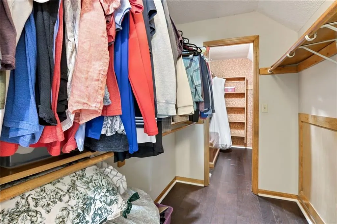
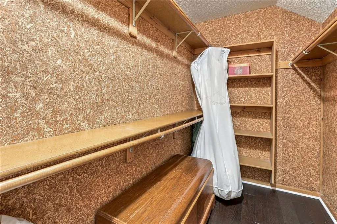
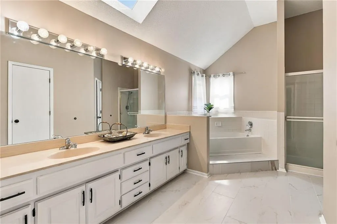
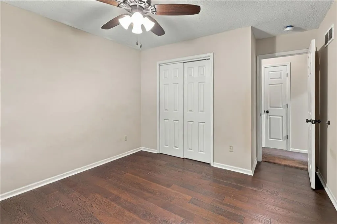
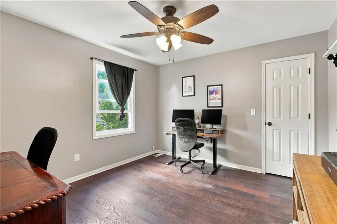
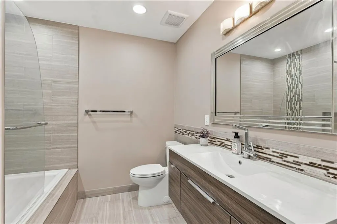
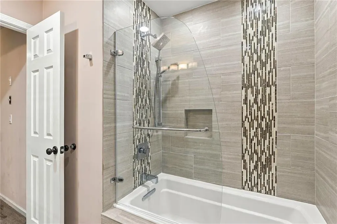
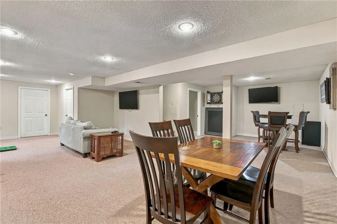
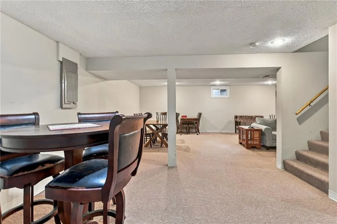
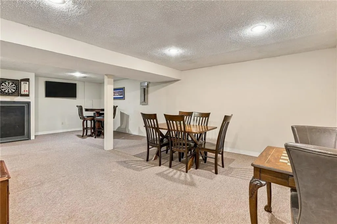
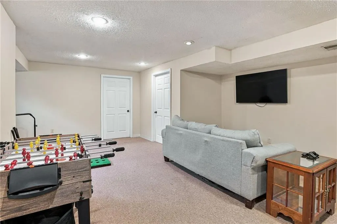
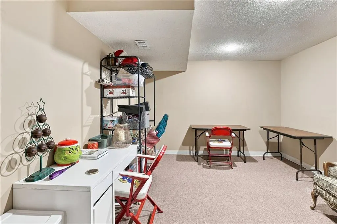
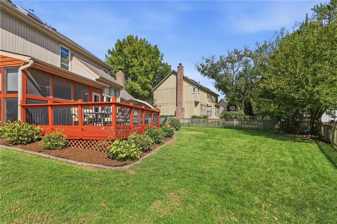
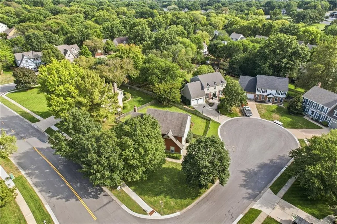
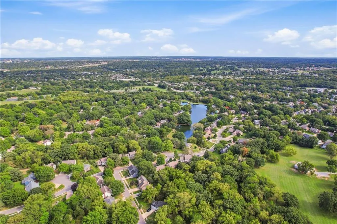
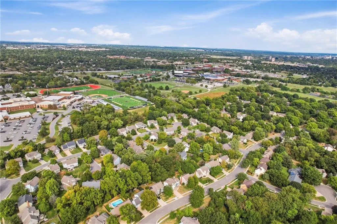
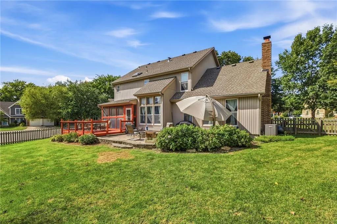
This one will grab you from the curb! Storybook Cottage Charm! Situated on a corner lot that sides to a cul-de-sac. Large Side-Entry Garage. Enjoy your beautiful, fenced treed lot from ur deck, screened porch, or huge paver patio. Entertaining is a breeze inside or out with a renovated kitchen, formal dining room, breakfast room, and spacious Great Room, all steps from each other with windows overlooking the yard. So many vaulted ceilings in this home! The finished lower level is another fun spot for football watch parties and movie nights. 2nd office or podcast room and still SO MUCH STORAGE! Fabulous vaulted, Main floor office at the front of the home w/ gorgeous views of the prettiest tree in Fall. I promise you'll still get some work done, maybe. Enormous Primary Suite and Bath with triple closets and one is a cedar closet! 3 more secondary bedrooms upstairs. Stylishly Updated Hall Bath. Sprinkler System. Convenient location. 2 Parks and walking trails nearby. This home was made for making memories- Imagine the baking parties, holiday gatherings, and Chiefs BBQs you'll throw! It's Ready for YOU!
| Elementary School | Middle School | High School |
|---|---|---|
| Walnut Grove Elementary School | Pioneer Trail Middle School | Olathe East High School |
| Price History | |
|---|---|
| 9/25/2026 | Listed $550,000 |
General Features
| Living Area | 3008 |
|---|---|
| Sewer | Public Sewer |
| Heating | Forced Air |
| Cooling | Electric |
| Possession | Negotiable |
| Roof | Composition |
| Appliances | Disposal,Double Oven,Microwave,Refrigerator,Electric Range,Stainless Steel Appliance(s) |
| HOA Fee | 530 |
| Garage Spaces | 2 |
| Association Fee Includes | Curbside Recycle,Trash |
| Patio/Porch Features | Deck,Patio,Screened |
| Architectural Style | Traditional |
| Construction Materials | Frame,Stone Veneer,Vinyl Siding |
| Year Built | 1988 |
| Property Subtype | Single Family Residence |
| Ownership | Private |
| Assoc Fee Paid Per | Annually |
| County | Johnson,KS |
| Property Type | Residential |
| Association Amenities | Play Area |
| HOA | Yes |
| Subdivision Name | Scenic Woods |
| Facing Direction | North |
| Garage Y/N | Yes |
| Full Baths | 2 |
| Status | Active |
| Directions | Pflumm to 116th St. East on 116th St. to Home on your right on corner in the cul-de-sac. |
| High School | Olathe East |
| City | Overland Park |
| High School District | Olathe |
| MLS Area | 340 - N=I-435;S=135th;E=State Ln;W=Pflumm |
| Lot Size Units | Square Feet |
| Lot Size Square Feet | 11625 |
| Listing Terms | Cash,Conventional,FHA,VA Loan |
| Elementary School | Walnut Grove |
| Middle/Junior High School | Pioneer Trail |
| Public Remarks | This one will grab you from the curb! Storybook Cottage Charm! Situated on a corner lot that sides to a cul-de-sac. Large Side-Entry Garage. Enjoy your beautiful,fenced treed lot from ur deck,screene |
| Virtual Tour | https://media.clappphotographyrealestate.com/sites/eygkkqyz/unbranded |
| Standard Status | Active |
| In Flood Plain | No |
| HMS_MaintenanceProvidedYN | No |
Interior Features
| Interior Amenities | Ceiling Fan(s),Painted Cabinets,Pantry,Vaulted Ceiling(s),Walk-In Closet(s) |
|---|---|
| Basement | Concrete,Finished |
| Flooring | Carpet,Ceramic Floor,Wood |
| Total Fireplaces | 1 |
| Fireplace Features | Gas,Living Room |
| Basement (Y/N) | Yes |
| Air Conditioning Y/N | Yes |
| Window Features | Window Coverings,Skylight(s) |
| Fireplace Y/N | Yes |
| Above Grade Finished Area | 2108 |
| Half Baths | 1 |
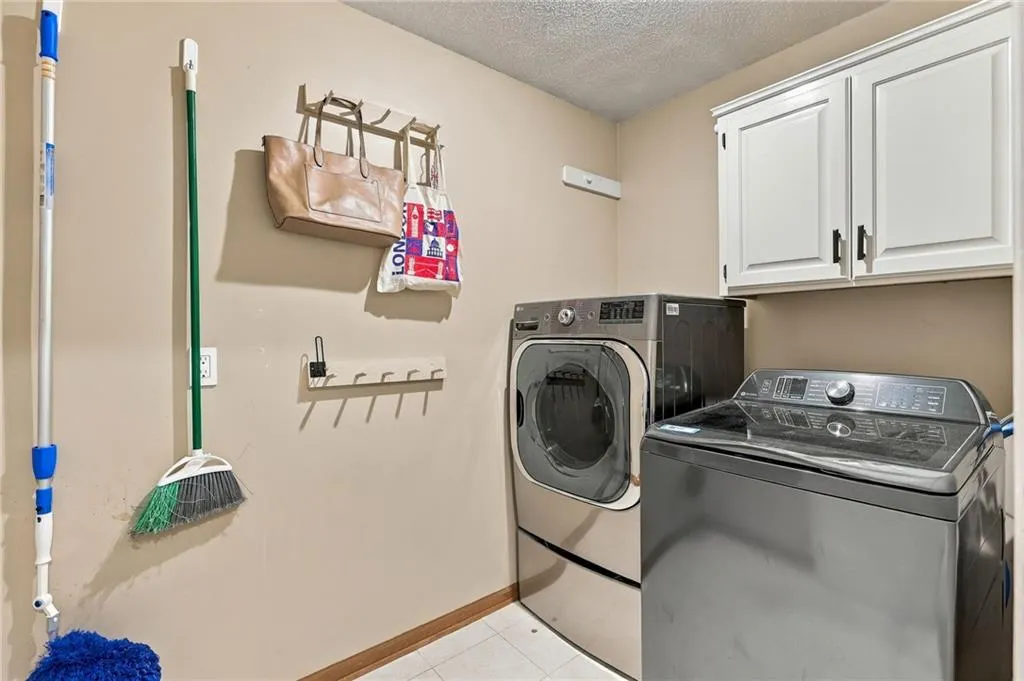
| Laundry Features | Laundry Room,Off The Kitchen |
| Total Bedrooms | 4 |
| Below Grade Finished Area | 900 |
| Dining Area Features | Breakfast Area,Eat-In Kitchen,Formal |
| Floor Plan Features | 2 Stories |
Exterior Features
| Fencing | Wood |
|---|---|
| Parking Features | Attached,Garage Faces Side |
| Lot Features | Corner Lot,Cul-De-Sac,Sprinkler-In Ground |
| Water Source | Public |
| Lot Size Area | 11625 |
| Other Equipment | Fireplace Equip |
| Other Room Features | Breakfast Room,Den/Study,Enclosed Porch,Entry,Great Room,Recreation Room,Sun Room |
Amenities
- Foreclosure
- Views
- Short Sale
- New Construction
- Adult 55+
- Lease To Own
- No HOA Fees
- Furnished
- Primary On Main
- Air Conditioning
- Seller Finance
- Green
- Fixer Upper
- Horse
- Golf
- Fireplace
- Deck
- Garage
- Basement
- Pool
Property vs Single Family Average in 66210
Price
Taxes
Year Built

 The information displayed on this page is confidential, proprietary, and copyrighted information of Heartland Multiple Listing Service, Inc. (